Project: Contemporary Rustic Front Garden
Project Overview:
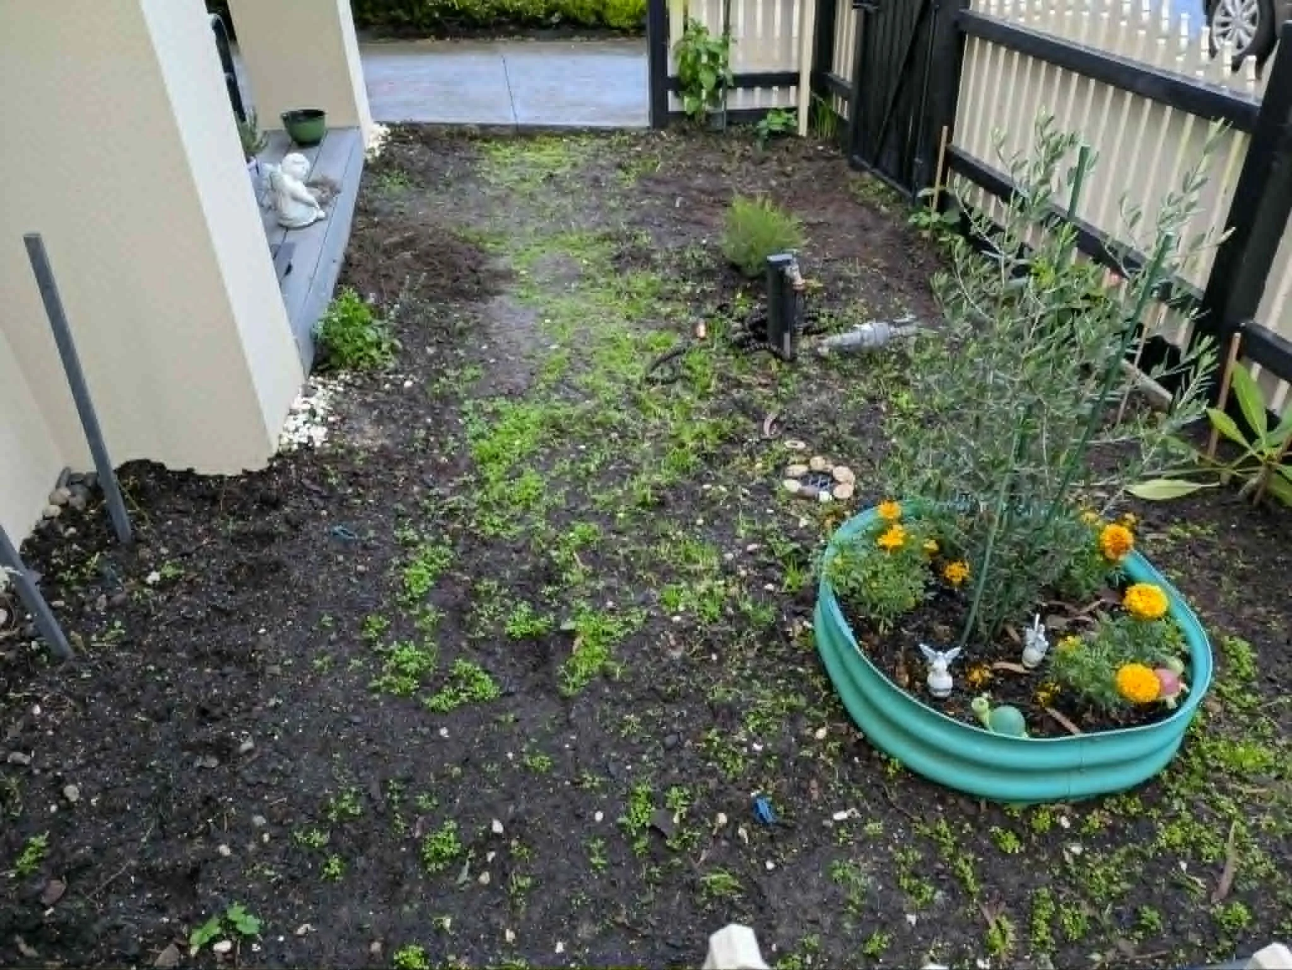
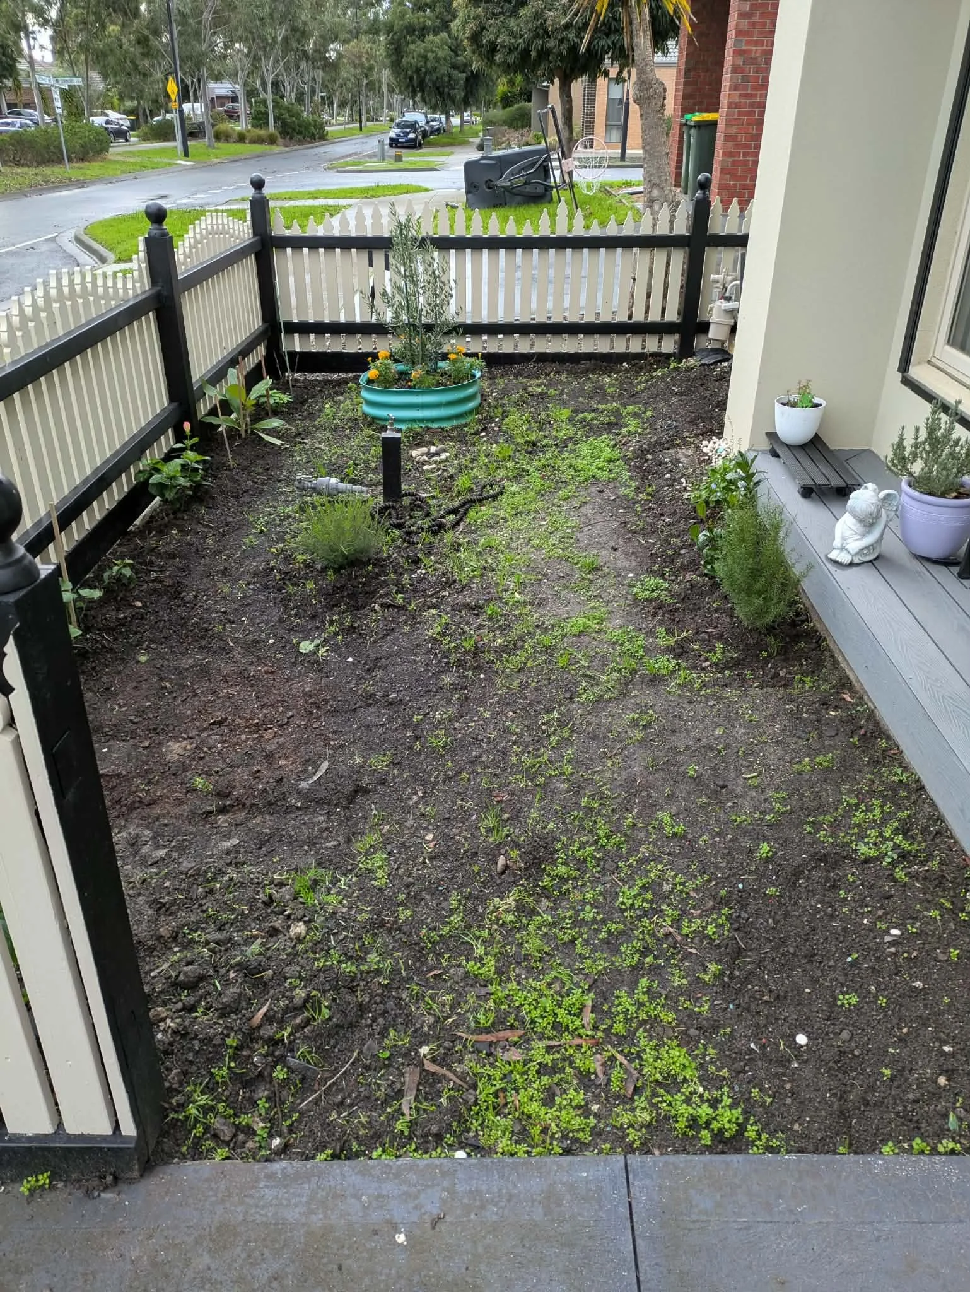
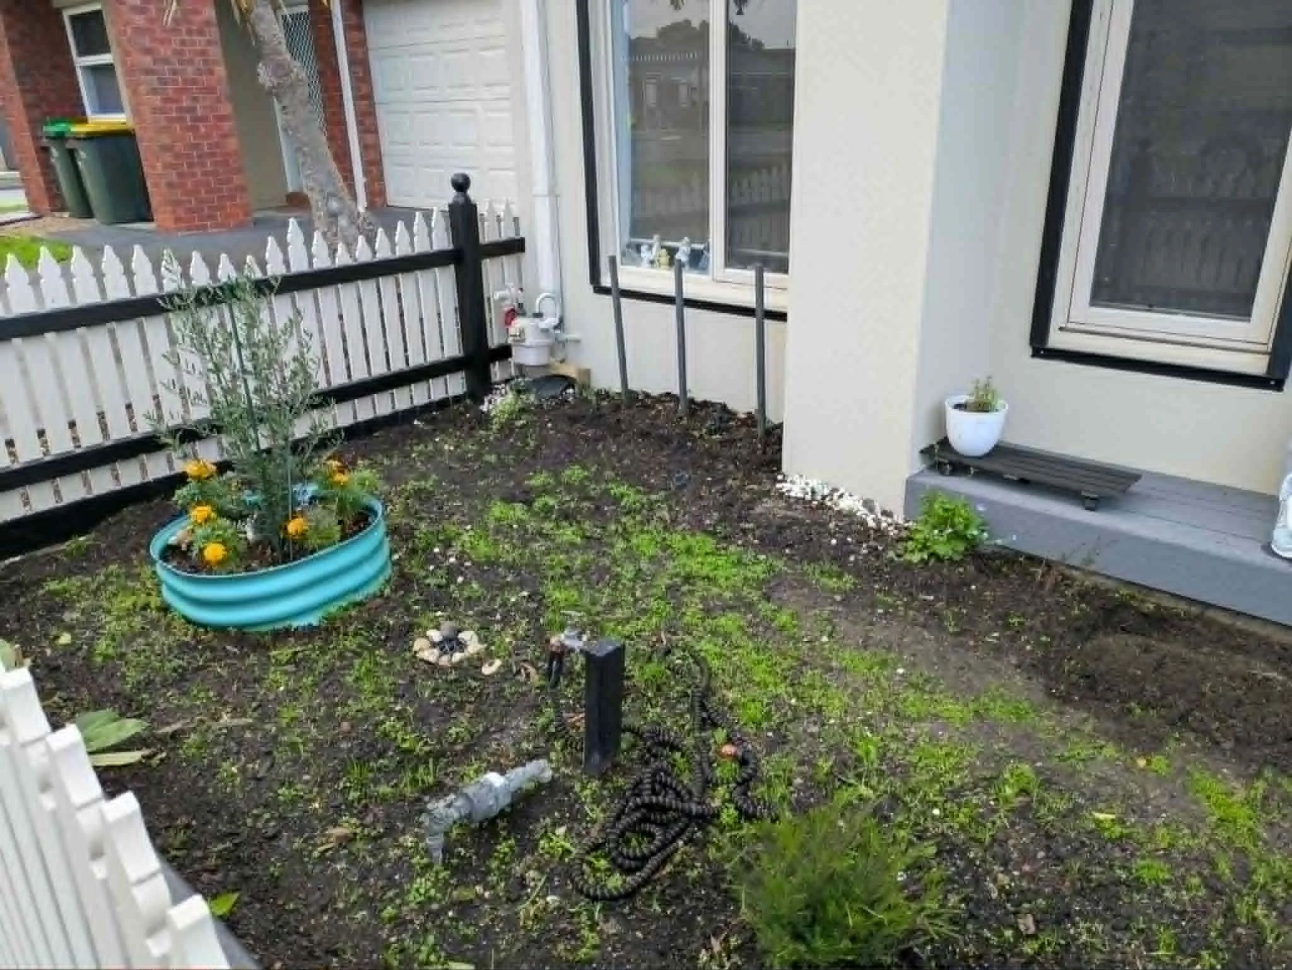
This project focused on transforming a plain front yard into a contemporary landscape with a strong rustic tuscon aesthetic.
The client wanted a front garden that combined the warmth of oxidising steel with natural materials while avoiding a formal or highly symmetrical design. Instead, the vision was to create an open, free-flowing landscape where each garden space naturally connected with the next, giving the property a relaxed and welcoming feel.
Working with the existing contours of the site, the landscape was carefully reshaped to soften the natural slope before introducing decorative stone, limestone steppers and corten-style steel features. The result is a low-maintenance front garden that delivers both functionality and strong street appeal.
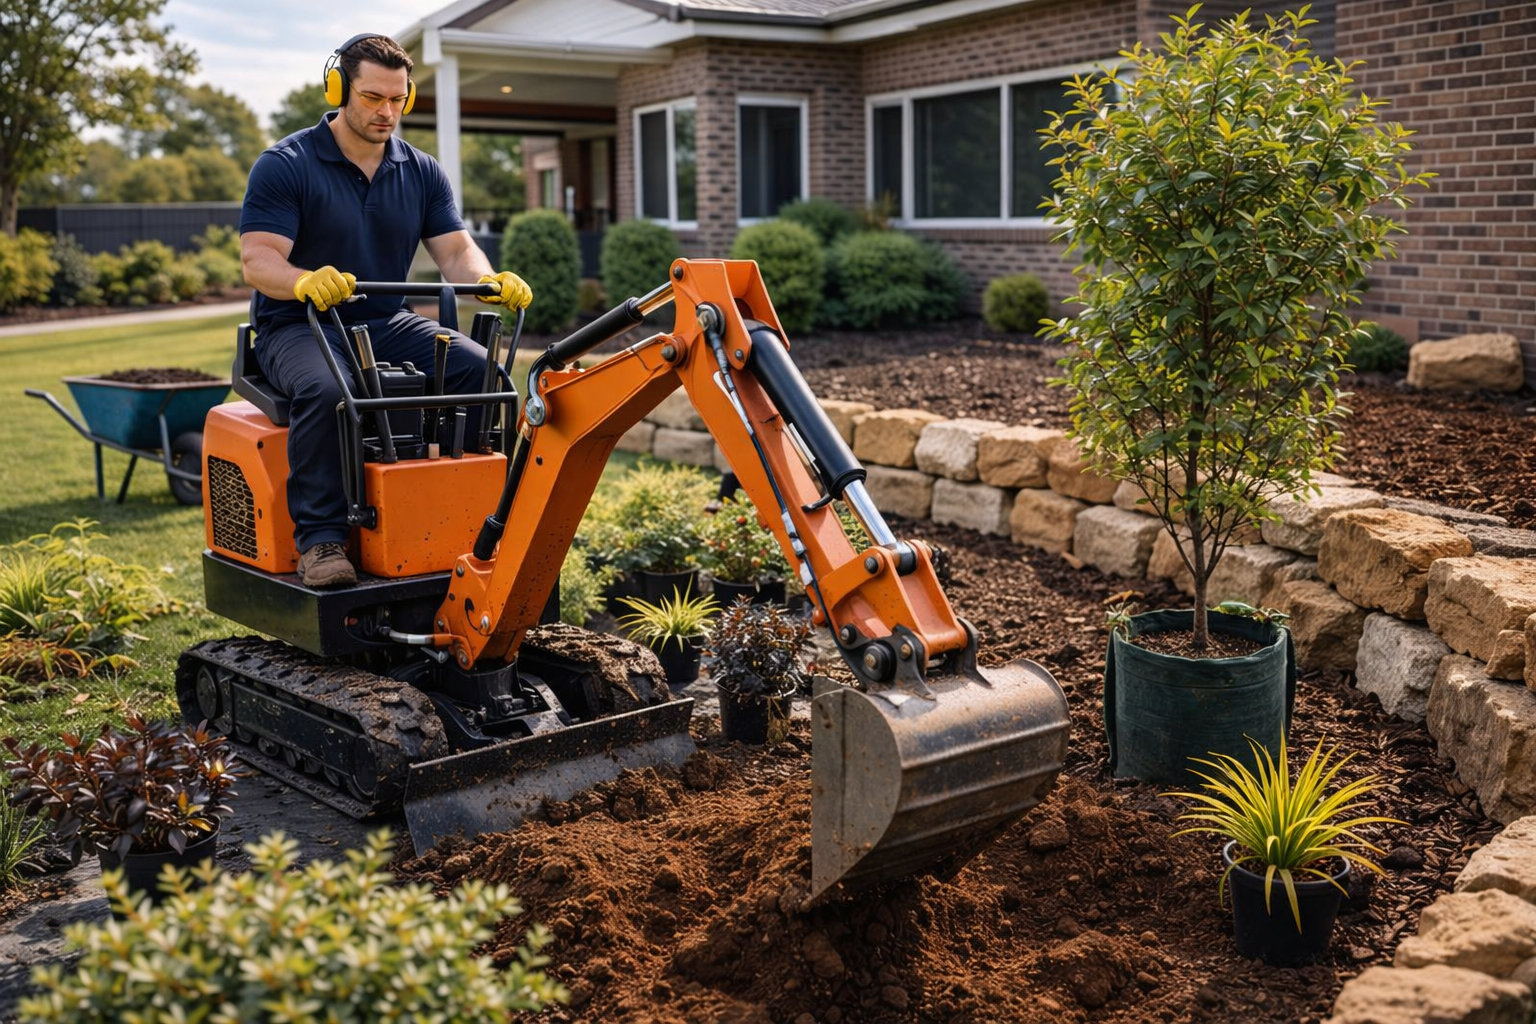
Site Preparation & Machinery
The project was completed entirely by hand using traditional landscaping techniques to achieve precise shaping and detailing throughout the front yard.
Entire project completed using shovels and manual landscaping techniques
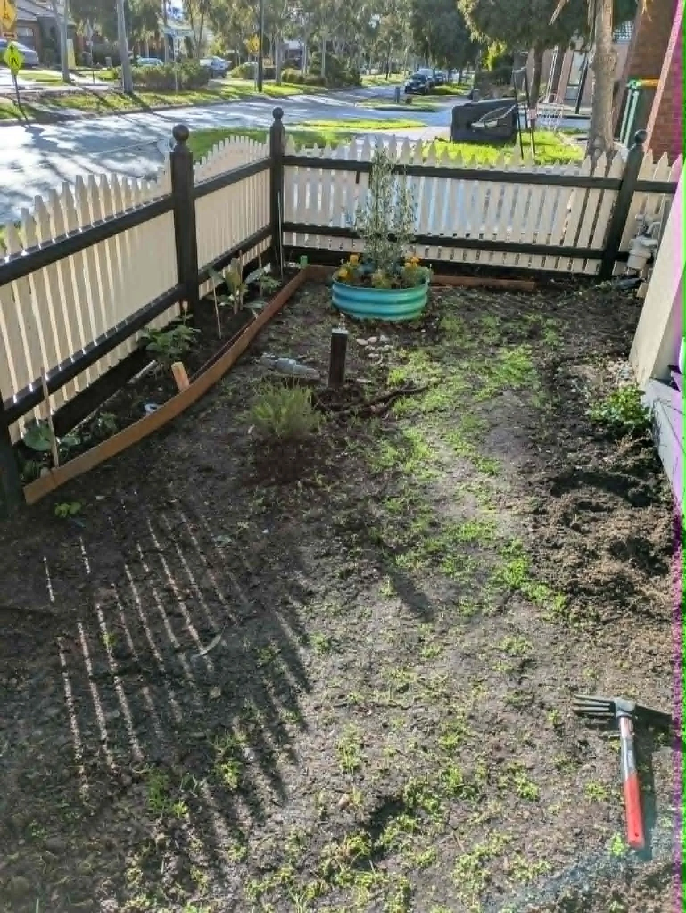
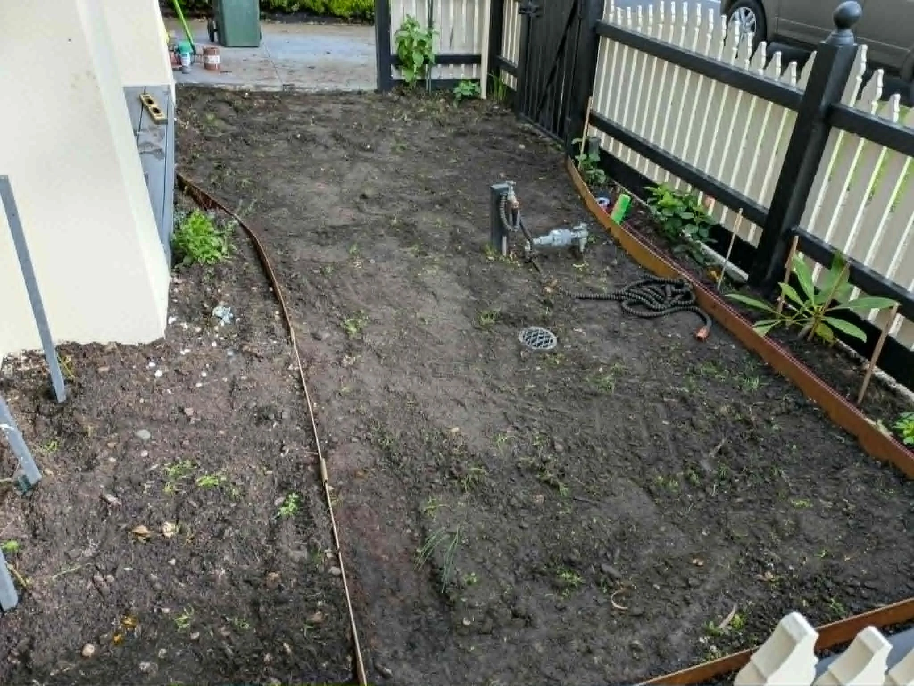
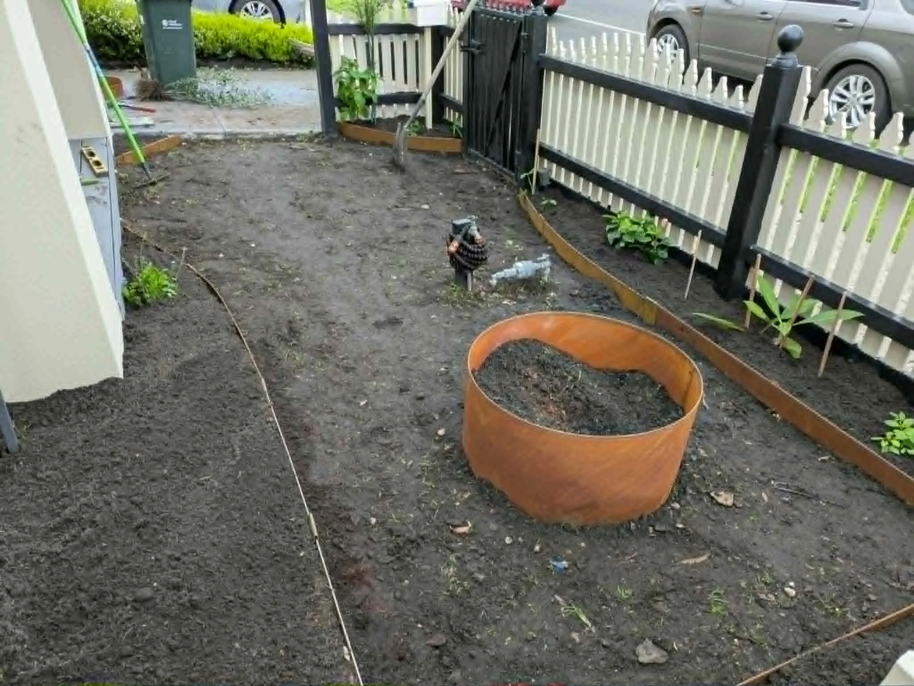
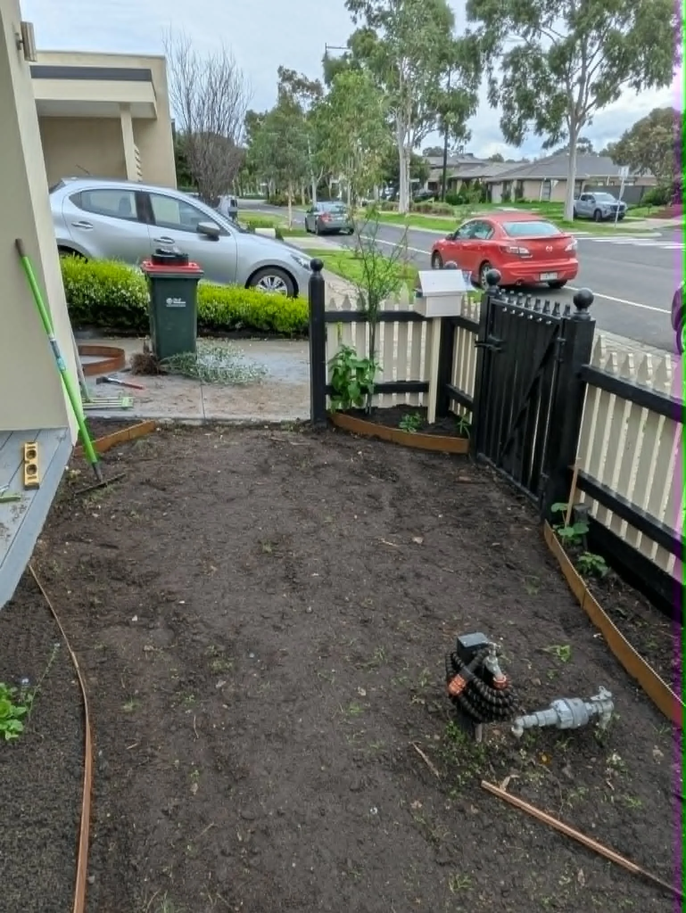
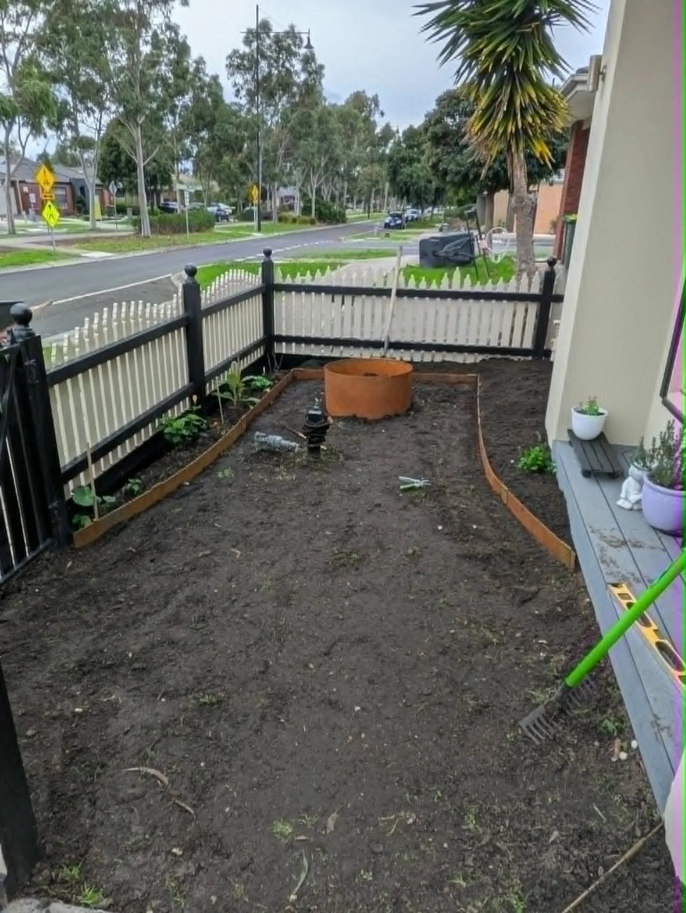
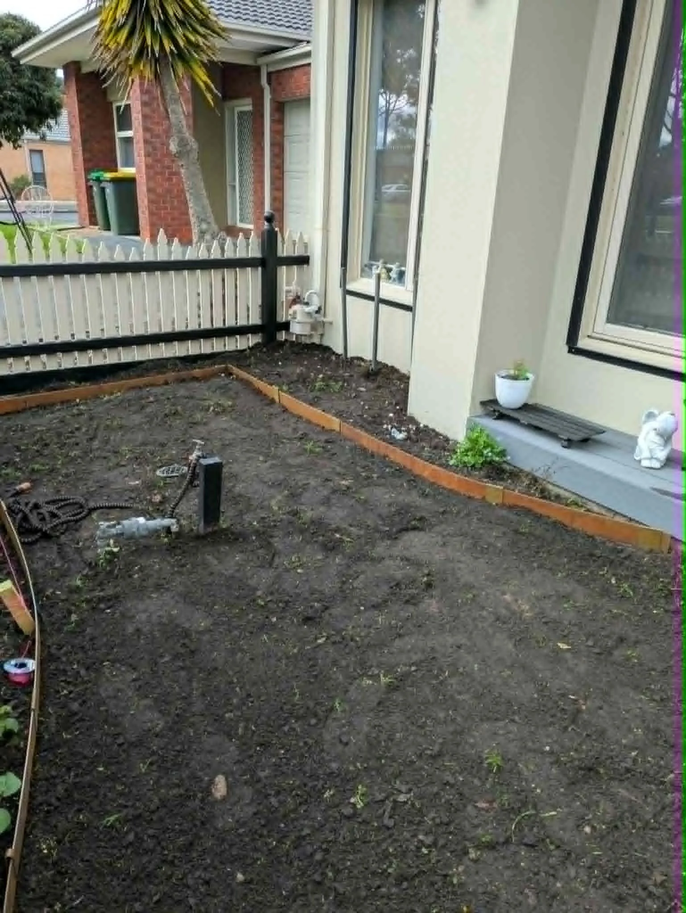
Site graded from the front of the house through to the front garden beds to reduce the appearance of the existing slope
Ground further graded towards the driveway to create a smooth, natural transition
Existing contours reshaped to complement the natural landscape and improve the overall flow of the front yard
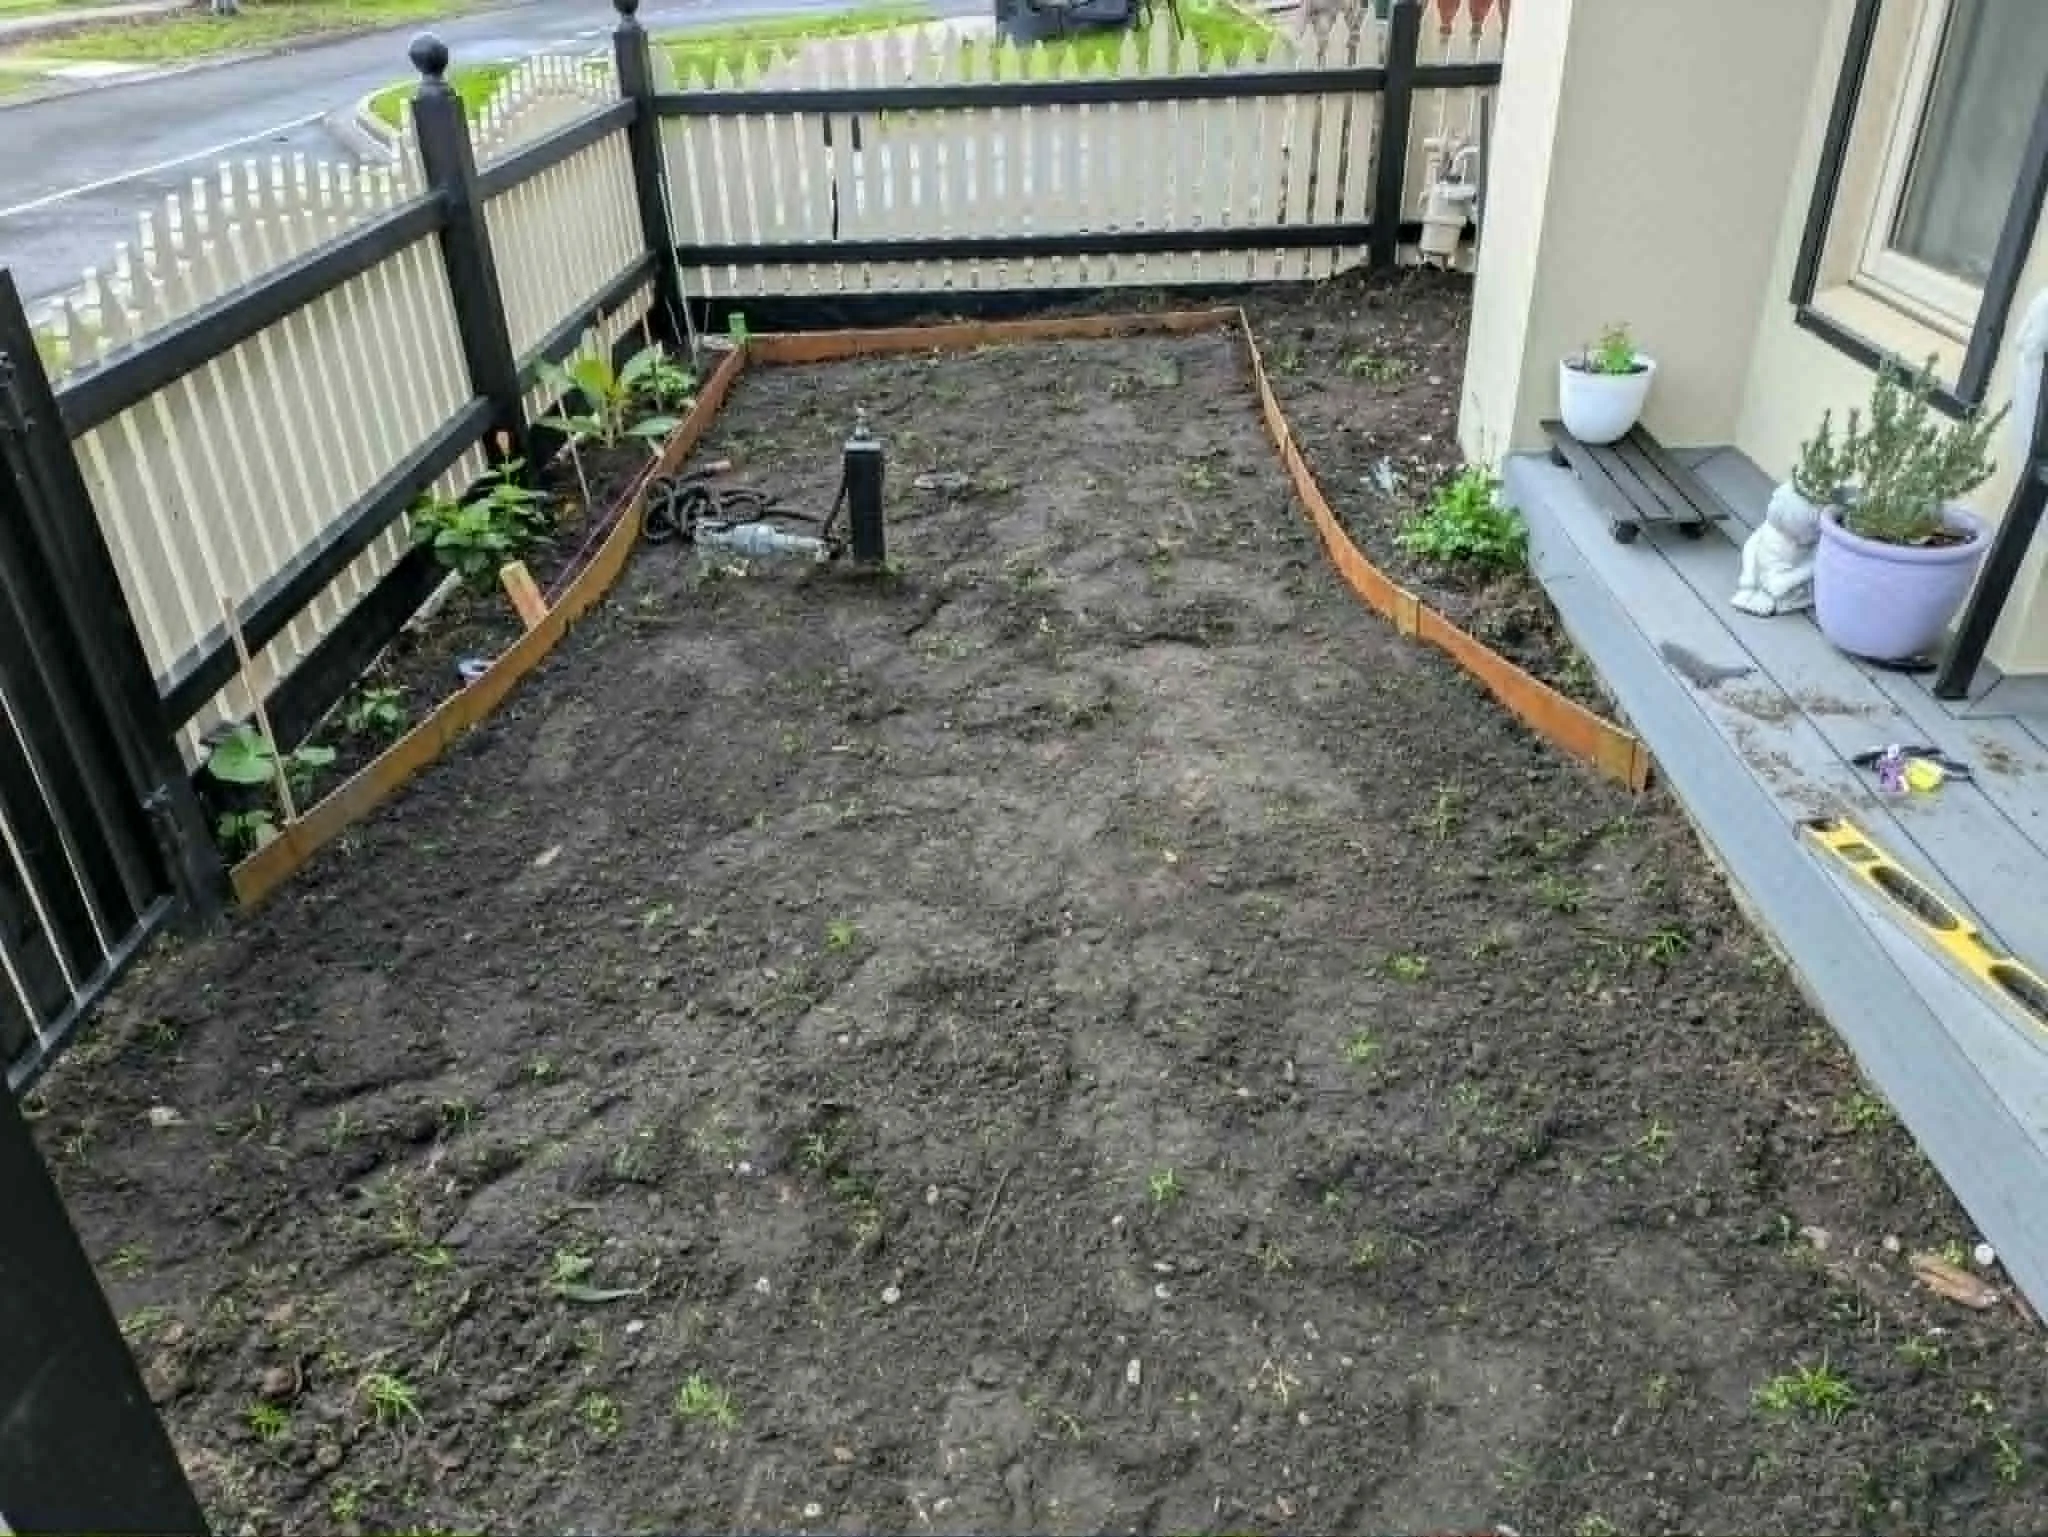
Garden beds and decorative stone areas formed with soft, organic curves
Site prepared ready for installation of edging, paving, soil and decorative finishes
Garden Edging and Feature Elements
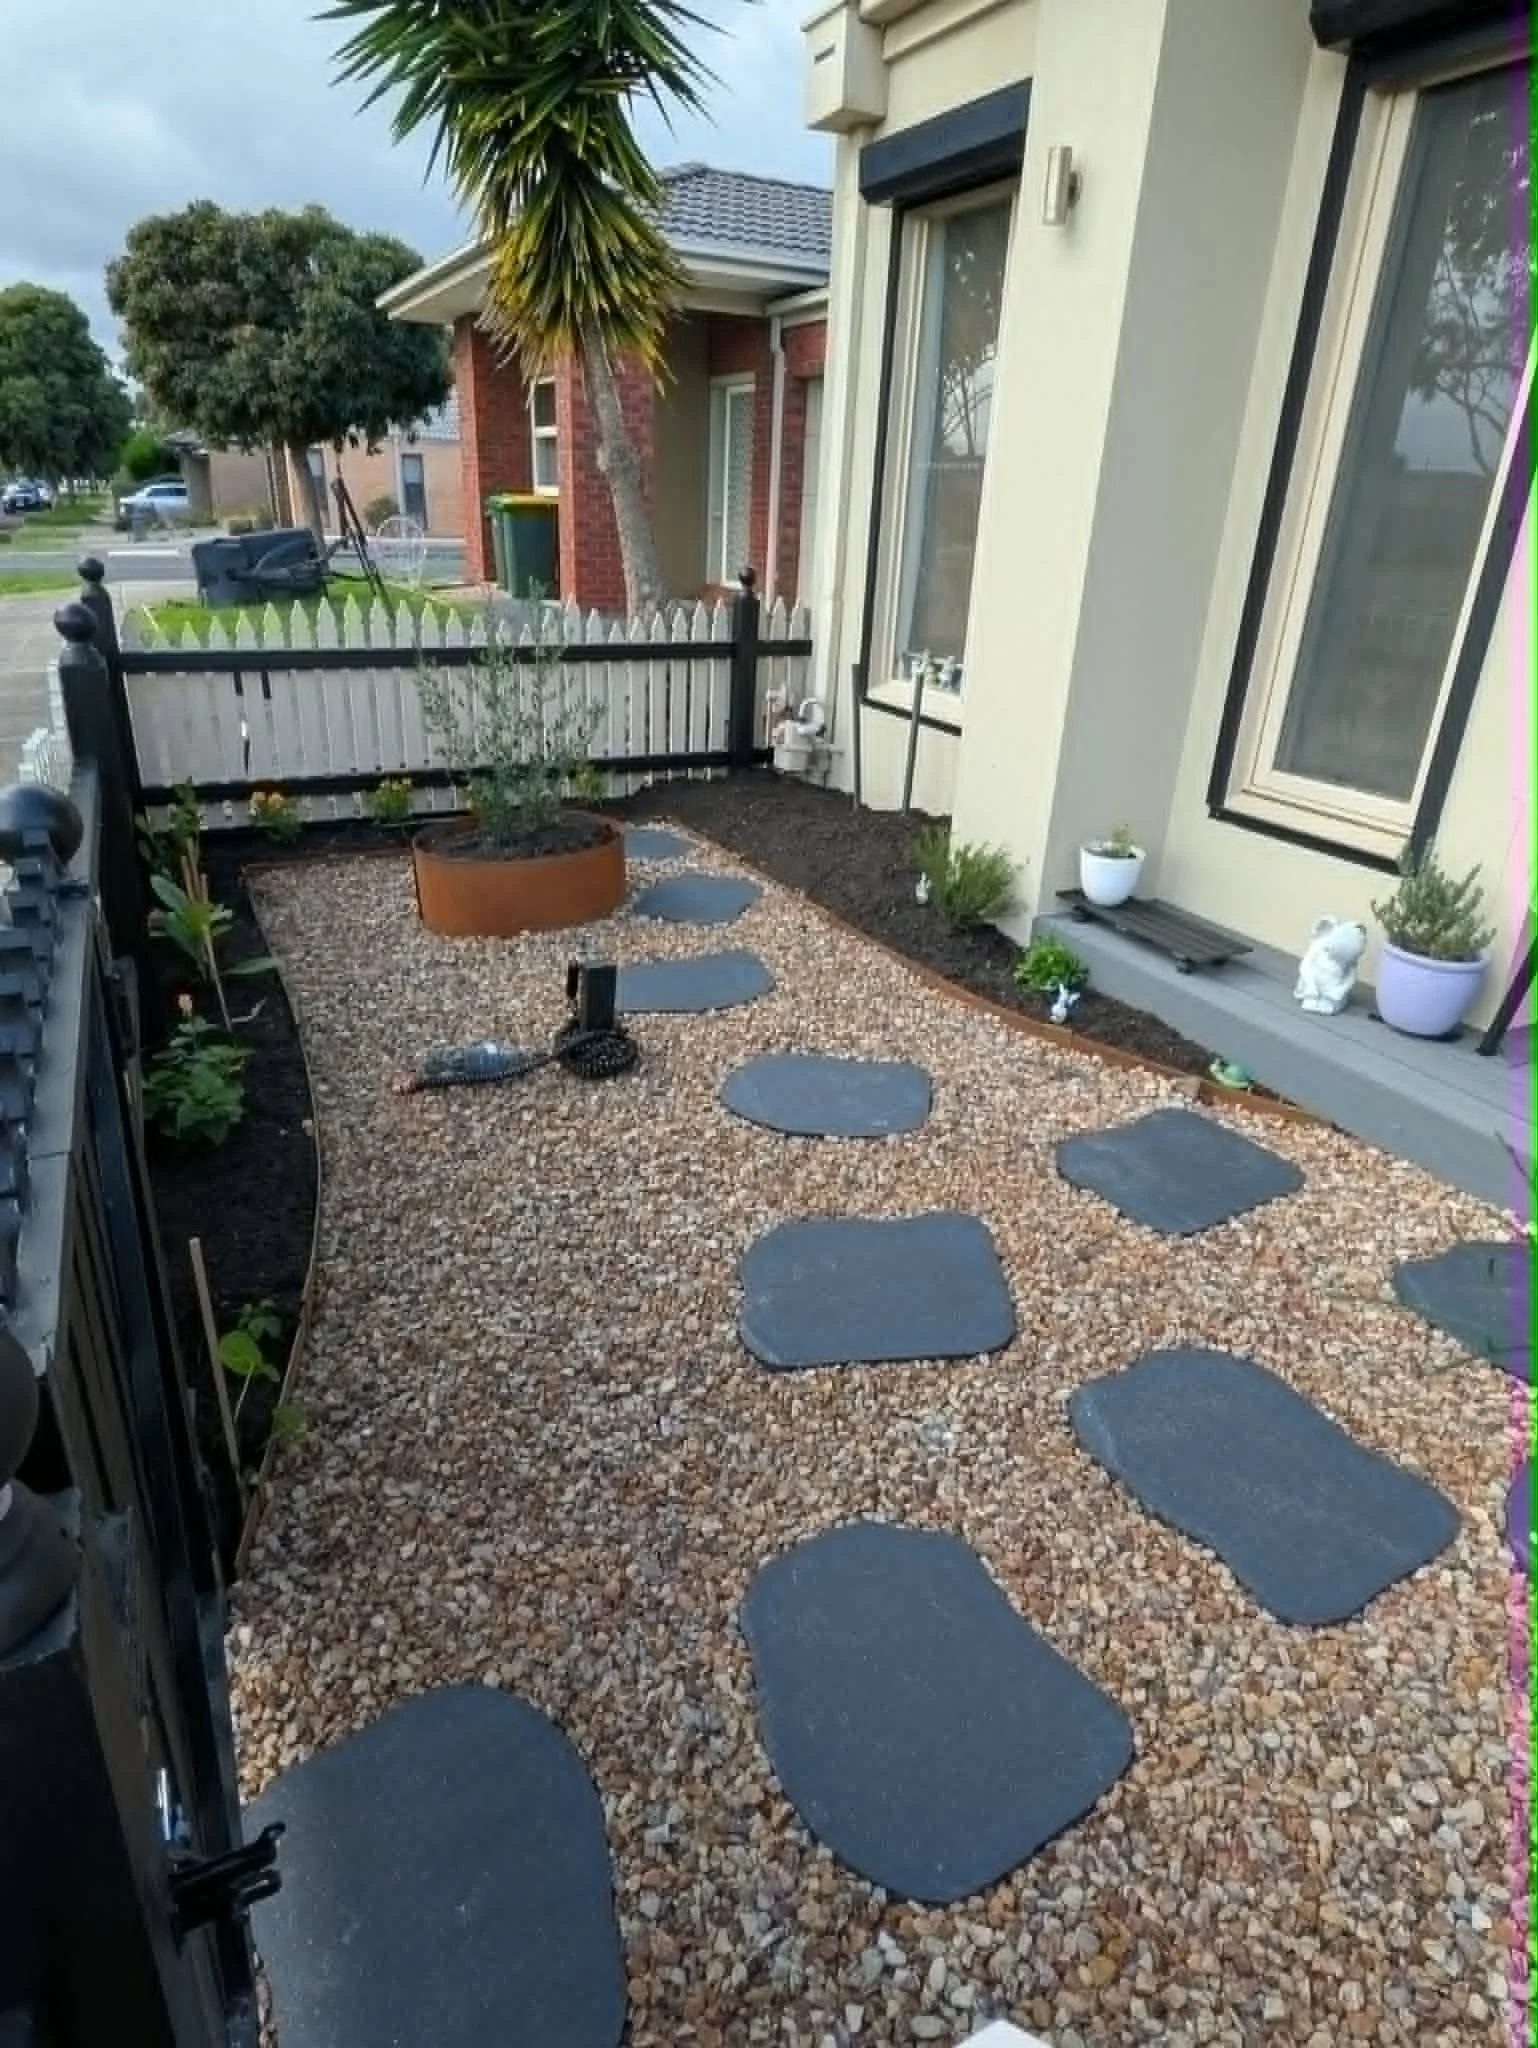
Oxidising steel elements were installed throughout the landscape to create the project's signature rustic industrial character.
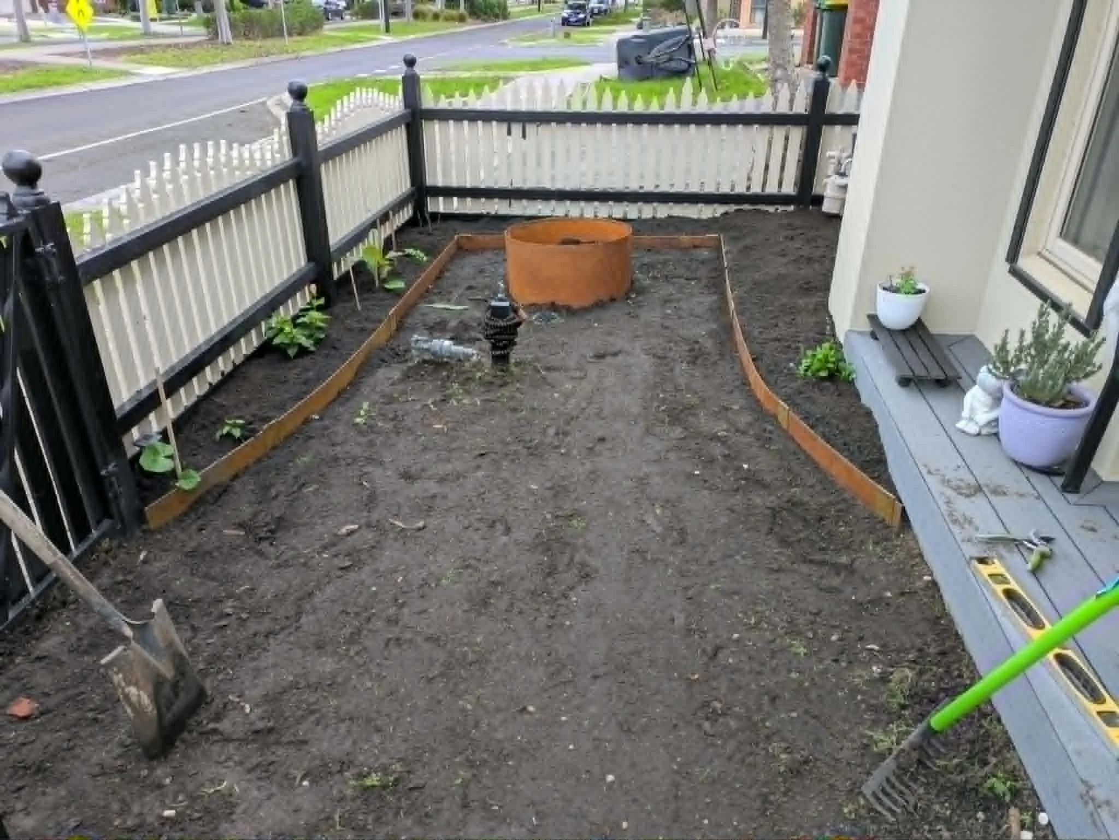
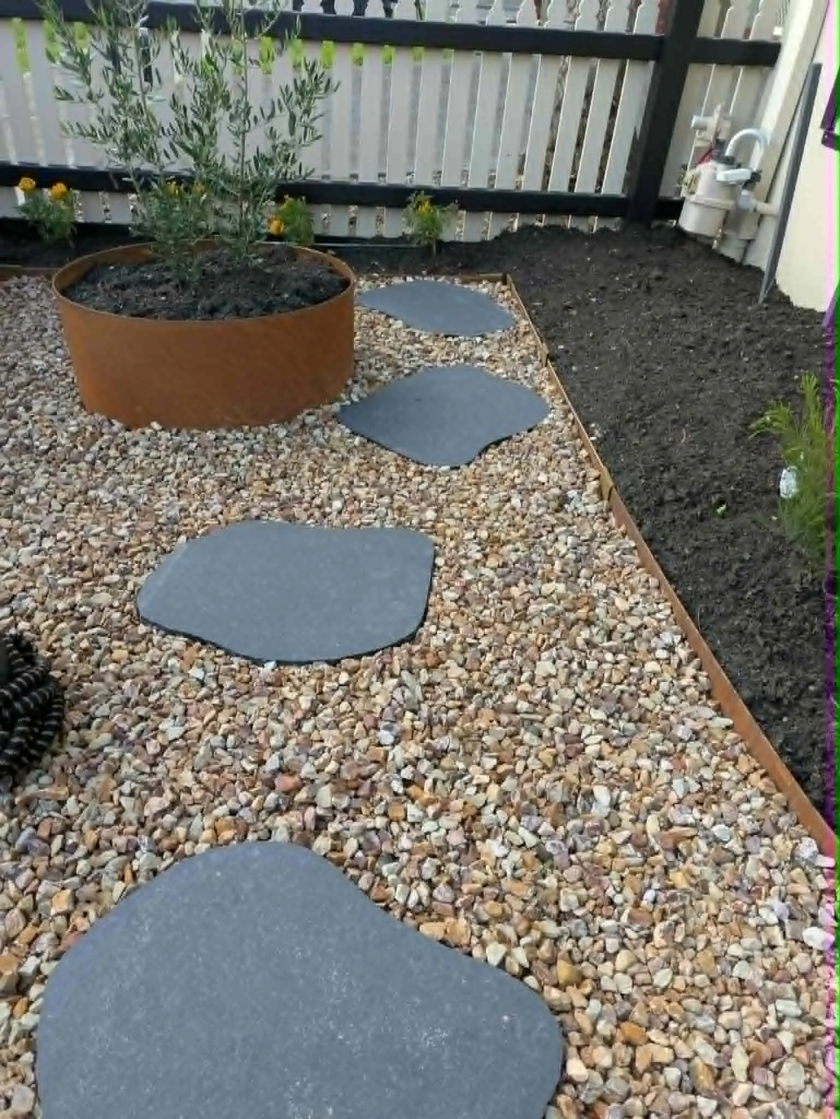
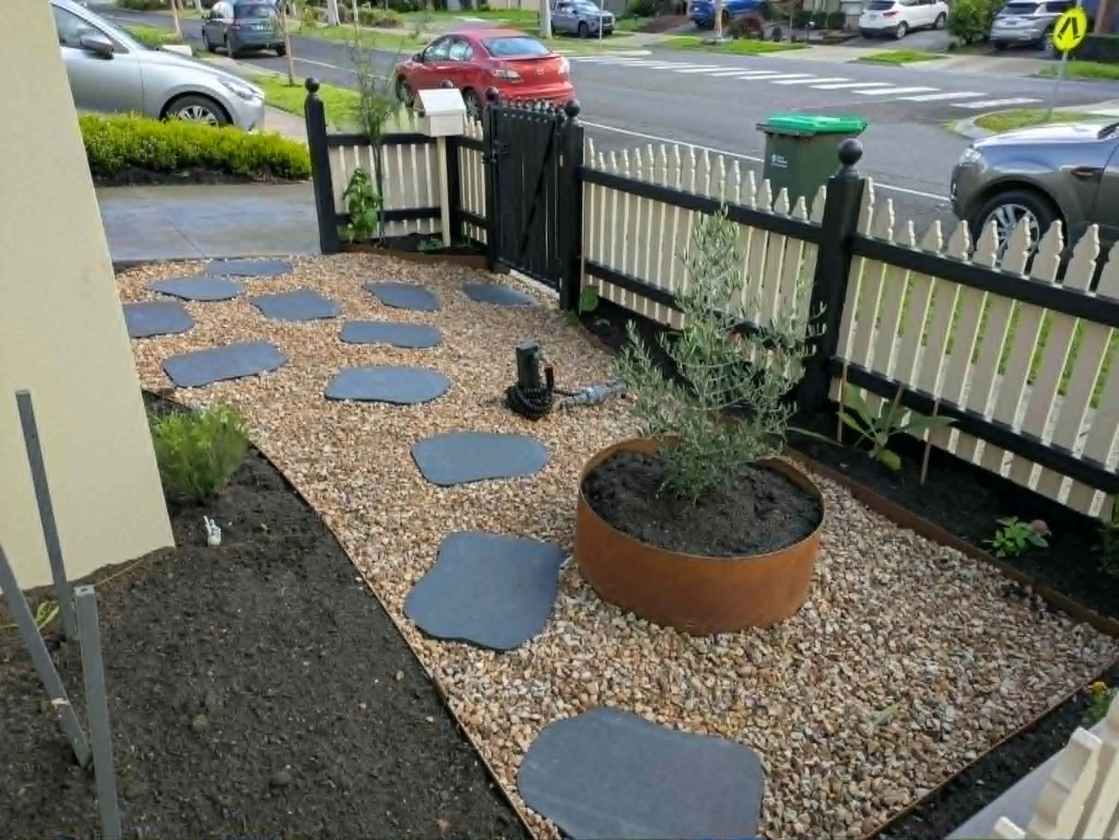
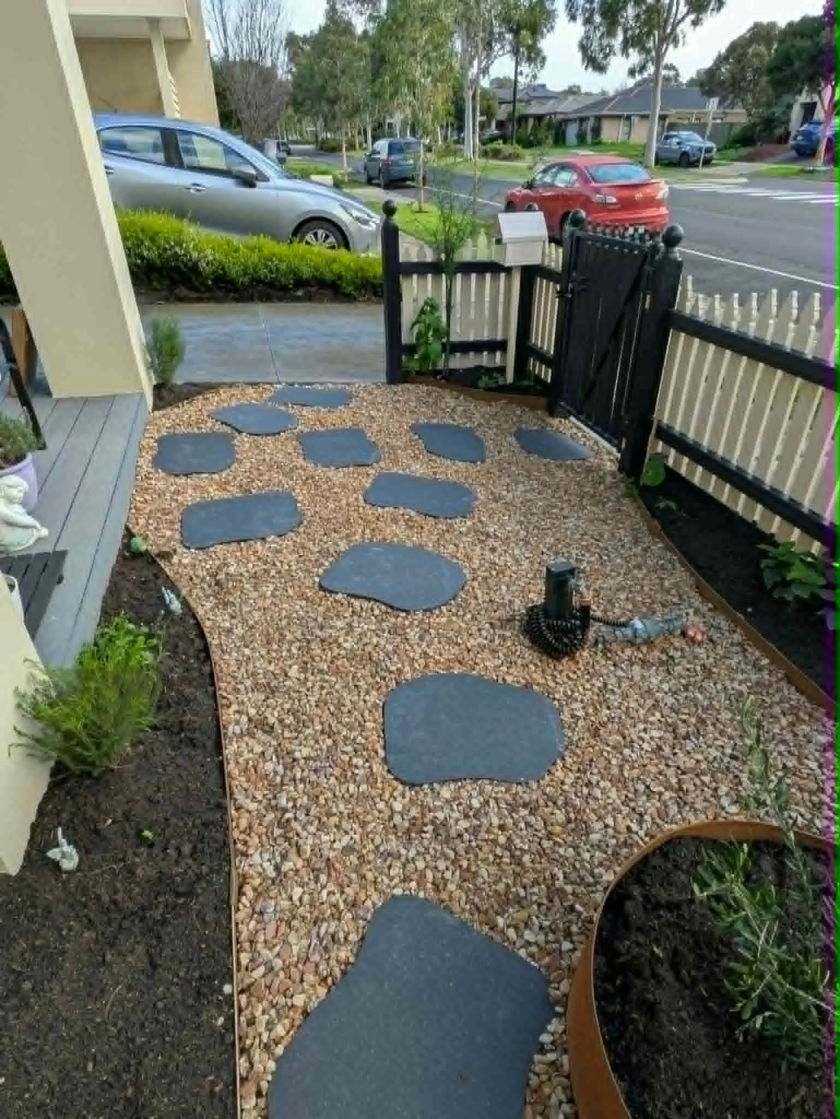
100mm oxidising steel garden edging installed throughout the garden
Matching oxidising steel edging pins used to securely fix all edging
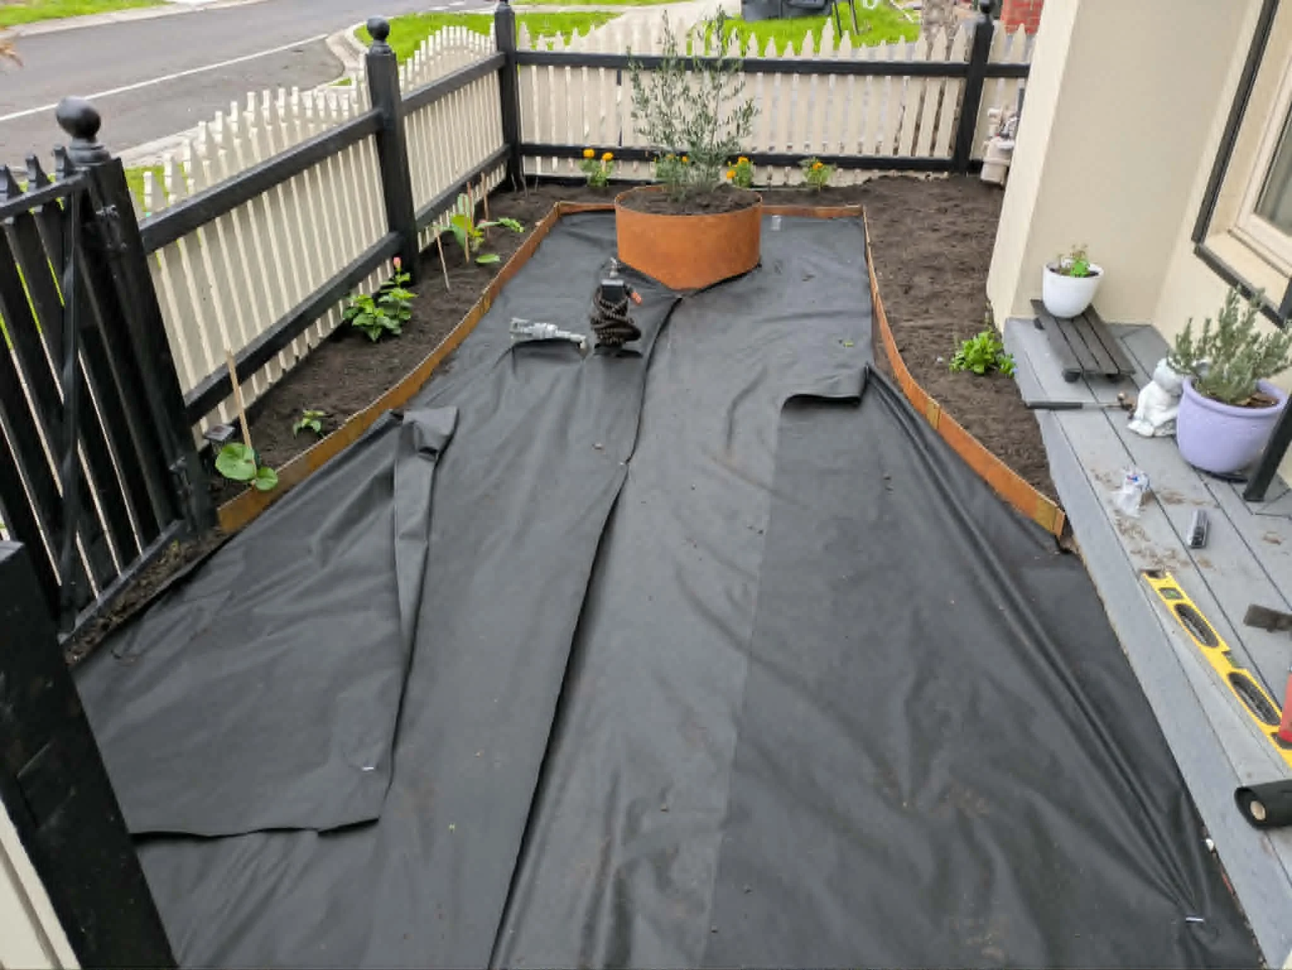
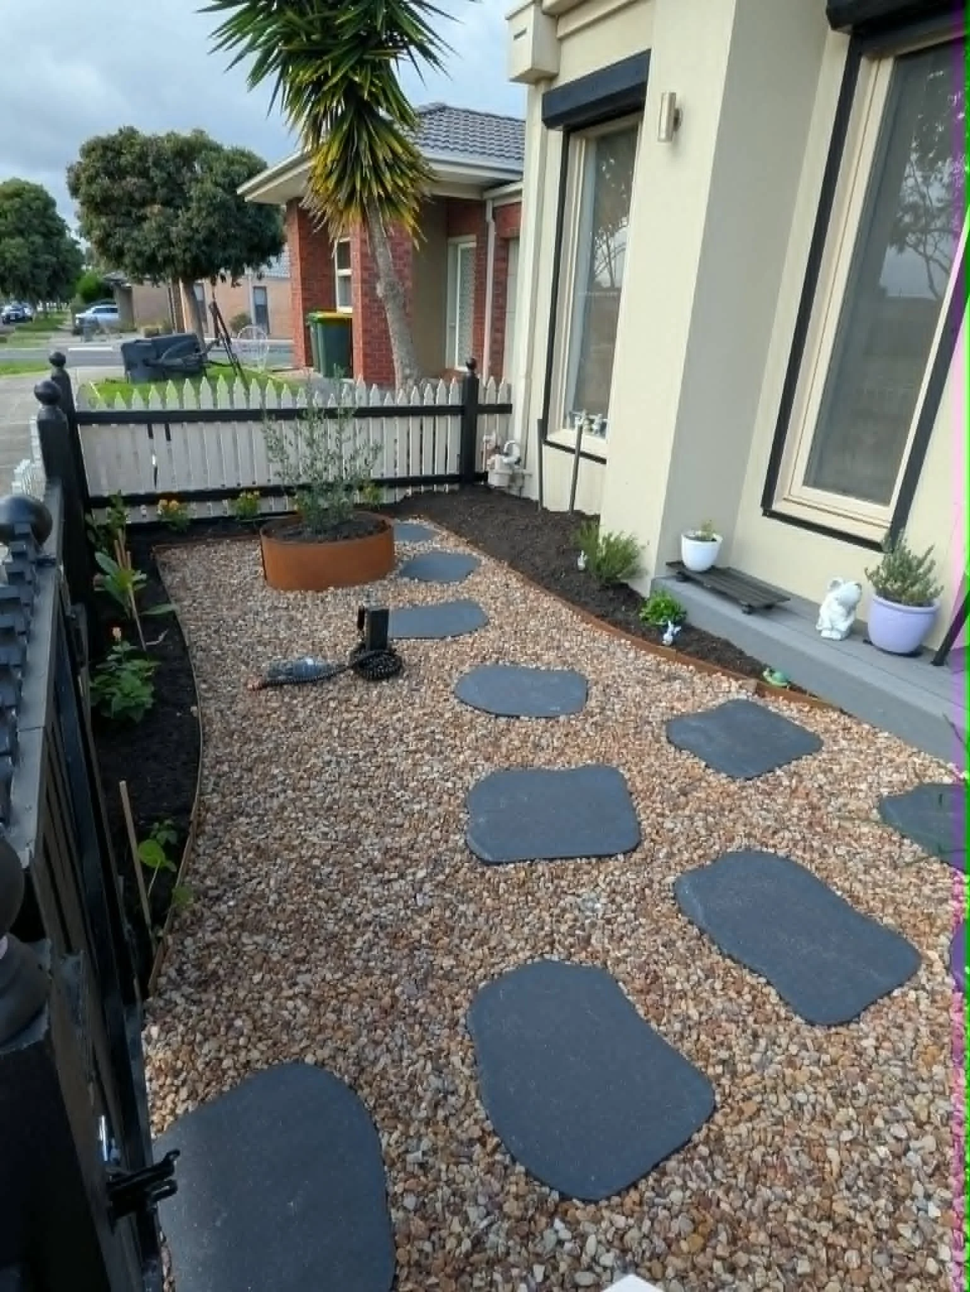
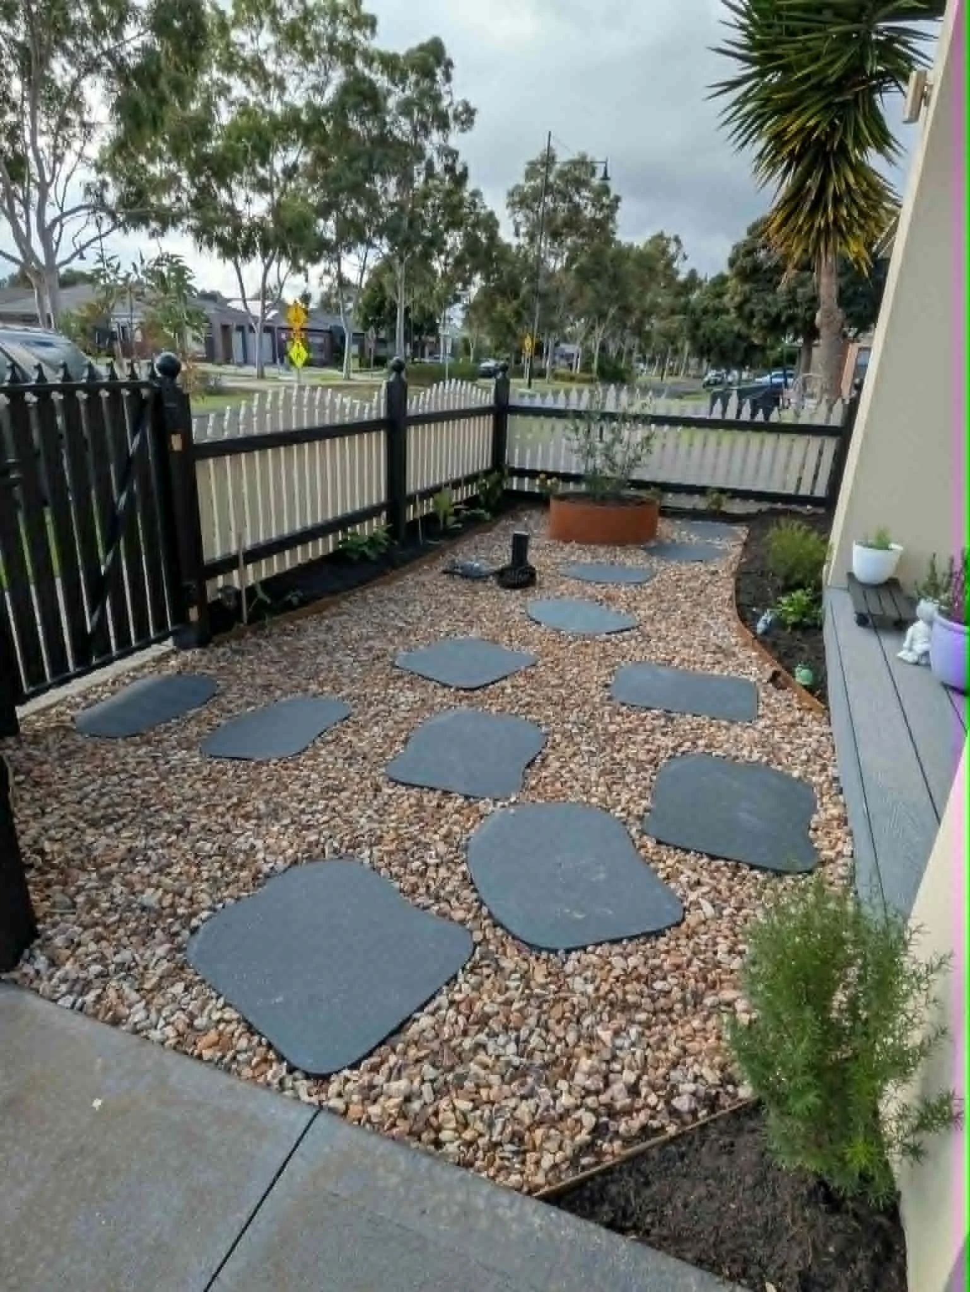
400mm oxidising cylindrical feature planter installed as a focal point with feature olive tree.
Curved edging layout designed to create an open, flowing landscape rather than a formal symmetrical design
Garedn Beds
Garden beds were built up and prepared to provide a healthy growing environment for future planting.
Approximately 100mm of premium topsoil installed throughout all garden beds
Soil spread, shaped and levelled ready for planting
Decorative Stone Areas
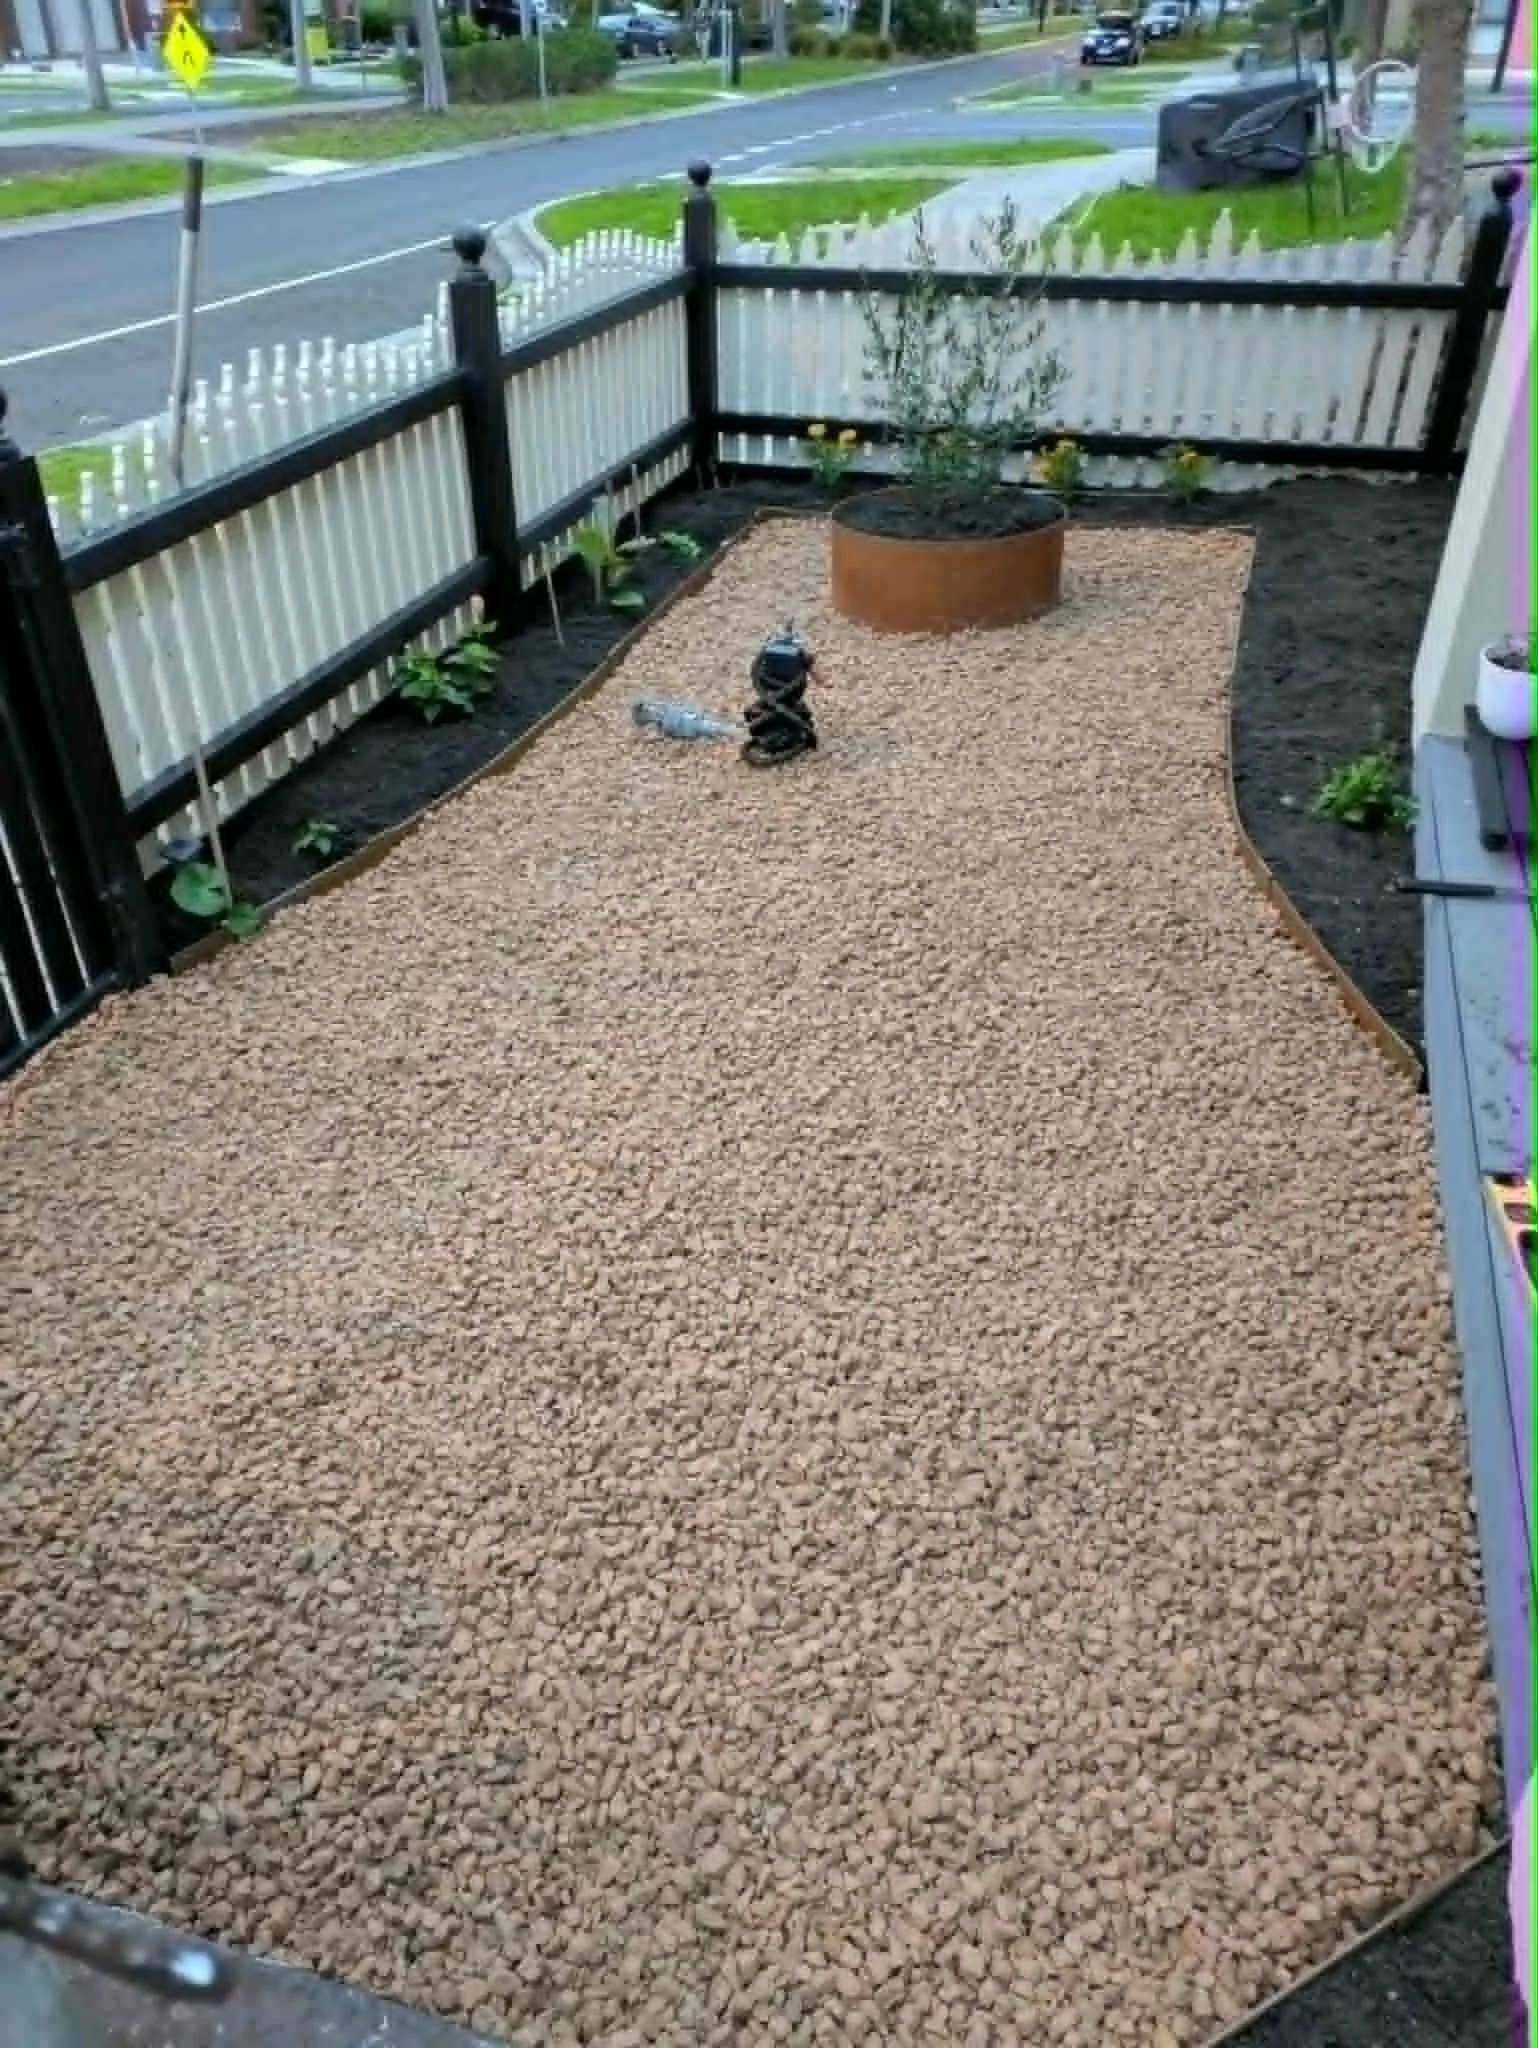
Decorative aggregate was used to provide contrast against the steel edging while creating a clean, low-maintenance finish.
Weed mat installed beneath all decorative stone areas
Approximately 75mm depth of 20mm Tuscan aggregate installed
Decorative stone shaped to create natural transitions between garden zones
Paving
Natural limestone pavers were incorporated to improve accessibility while enhancing the rustic appearance of the landscape.
Limestone pavers installed throughout the front yard
Pavers positioned to follow the natural flow of the garden design
Steppers integrated with surrounding stone to create a cohesive finish.
The Transformation
Request a Free On-site Quote
Servicing all Melbourne suburbs. Fully insured and registered. No job too big or small.
We usually respond within 2-hours
Prefer to Call?
Speak directly with James.