Project: The Ultimate Entertainment
Project Overview:
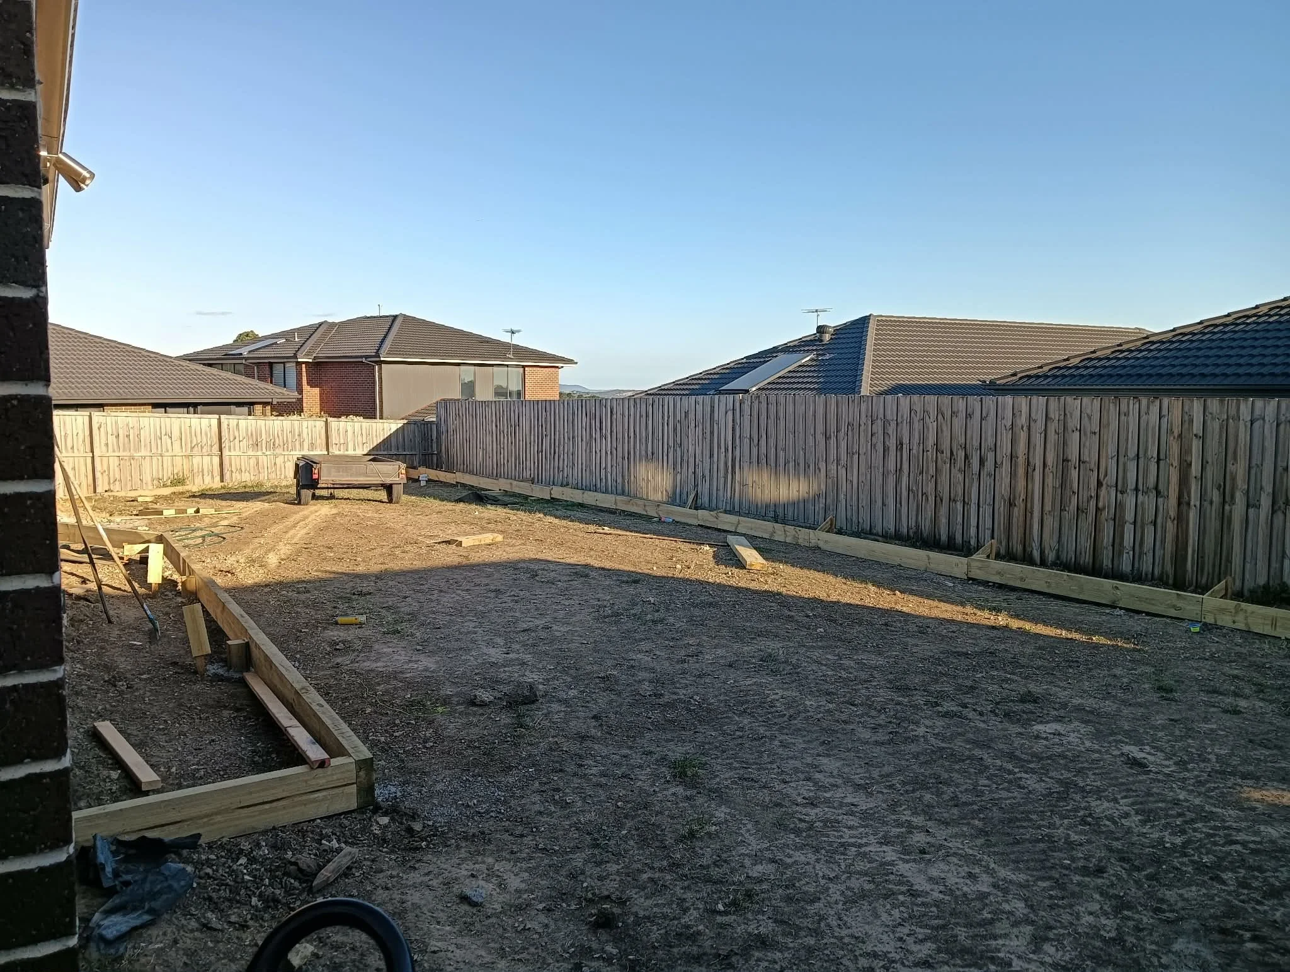

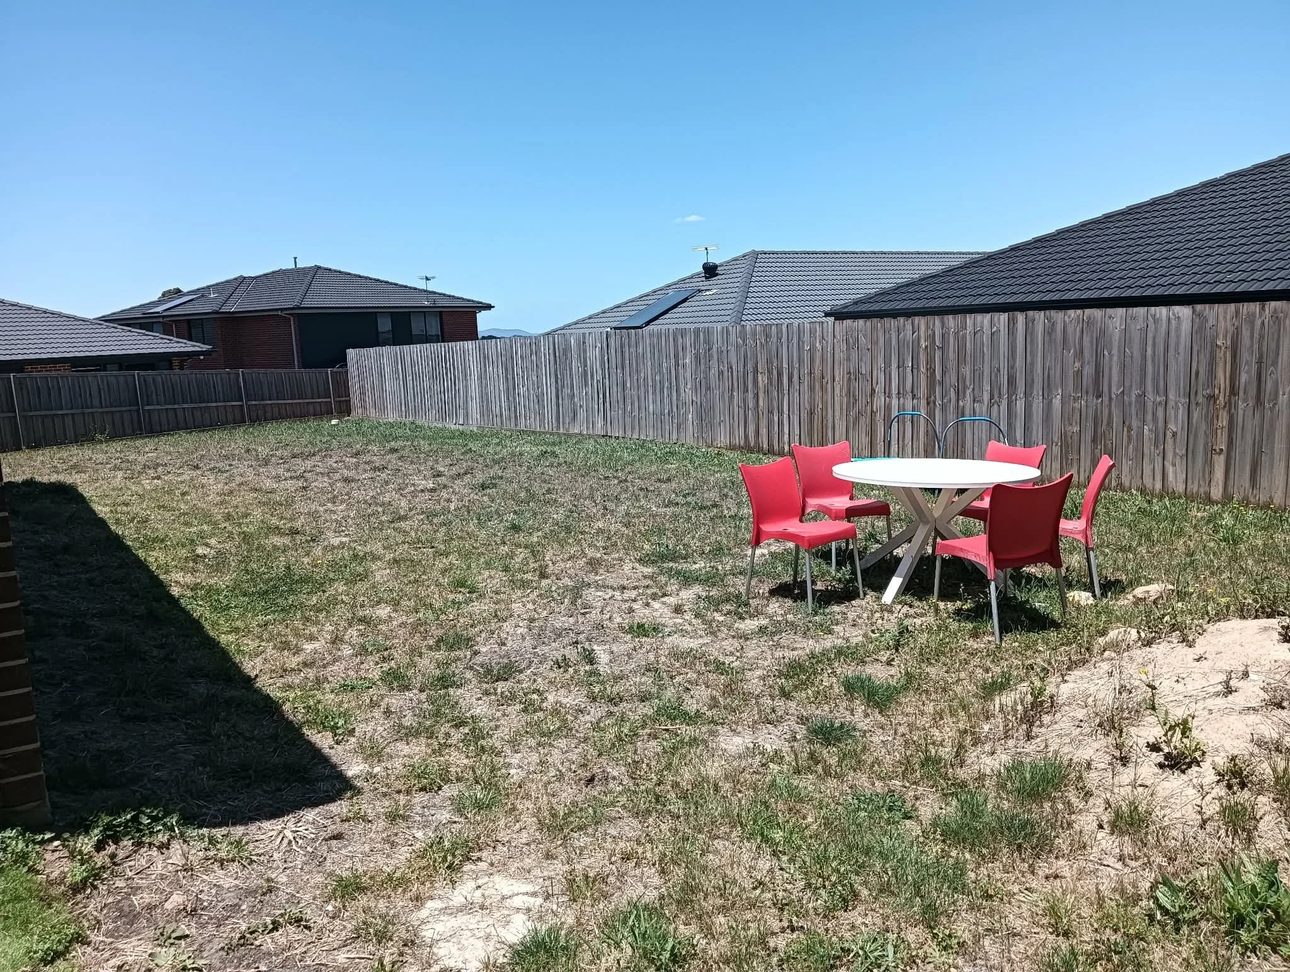
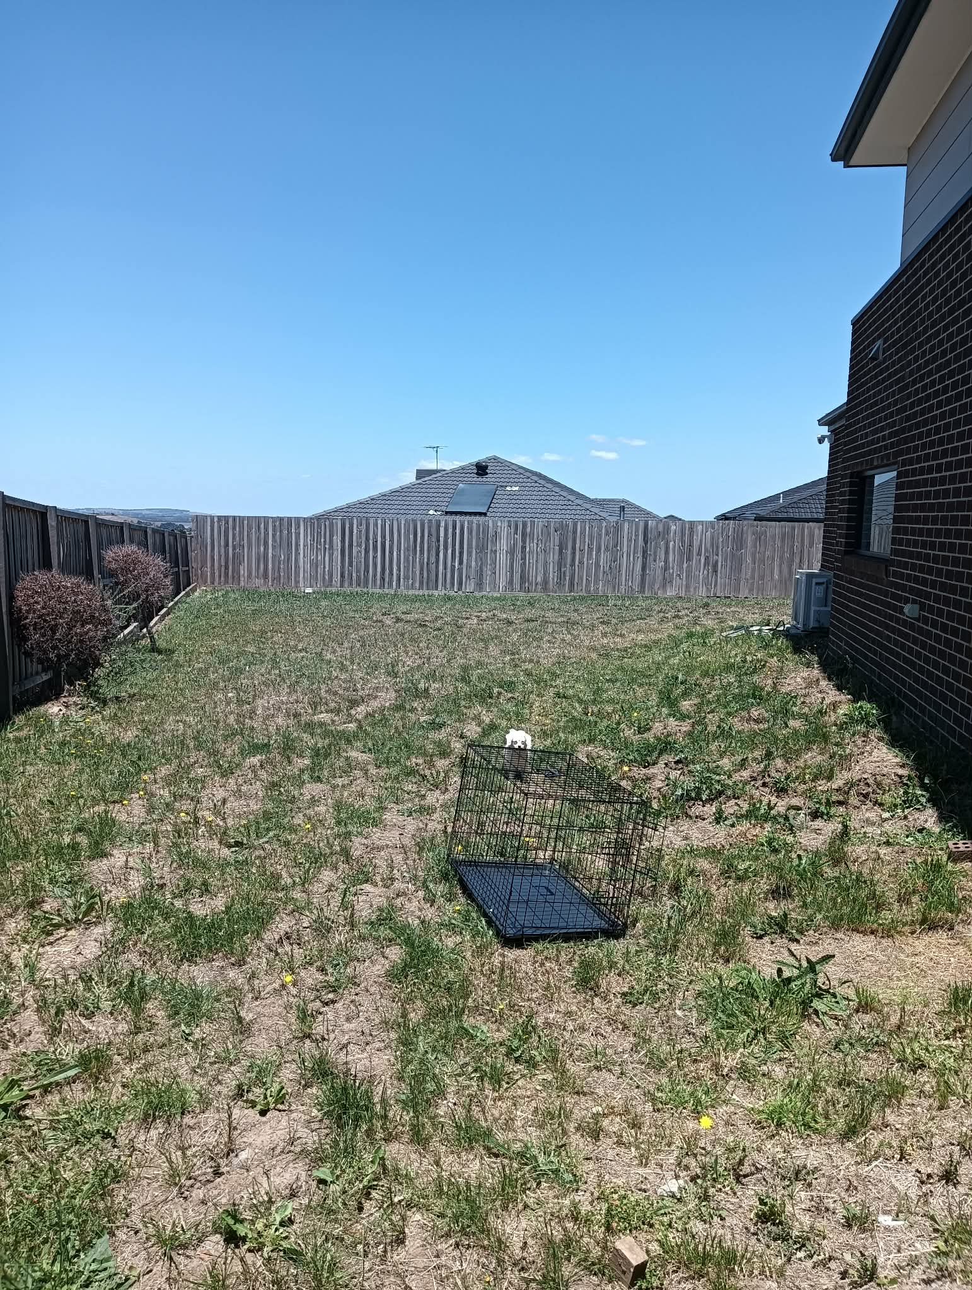
This project focused on transforming a steep and underutilised backyard into a functional outdoor space with defined lawn areas and entertaining zones.
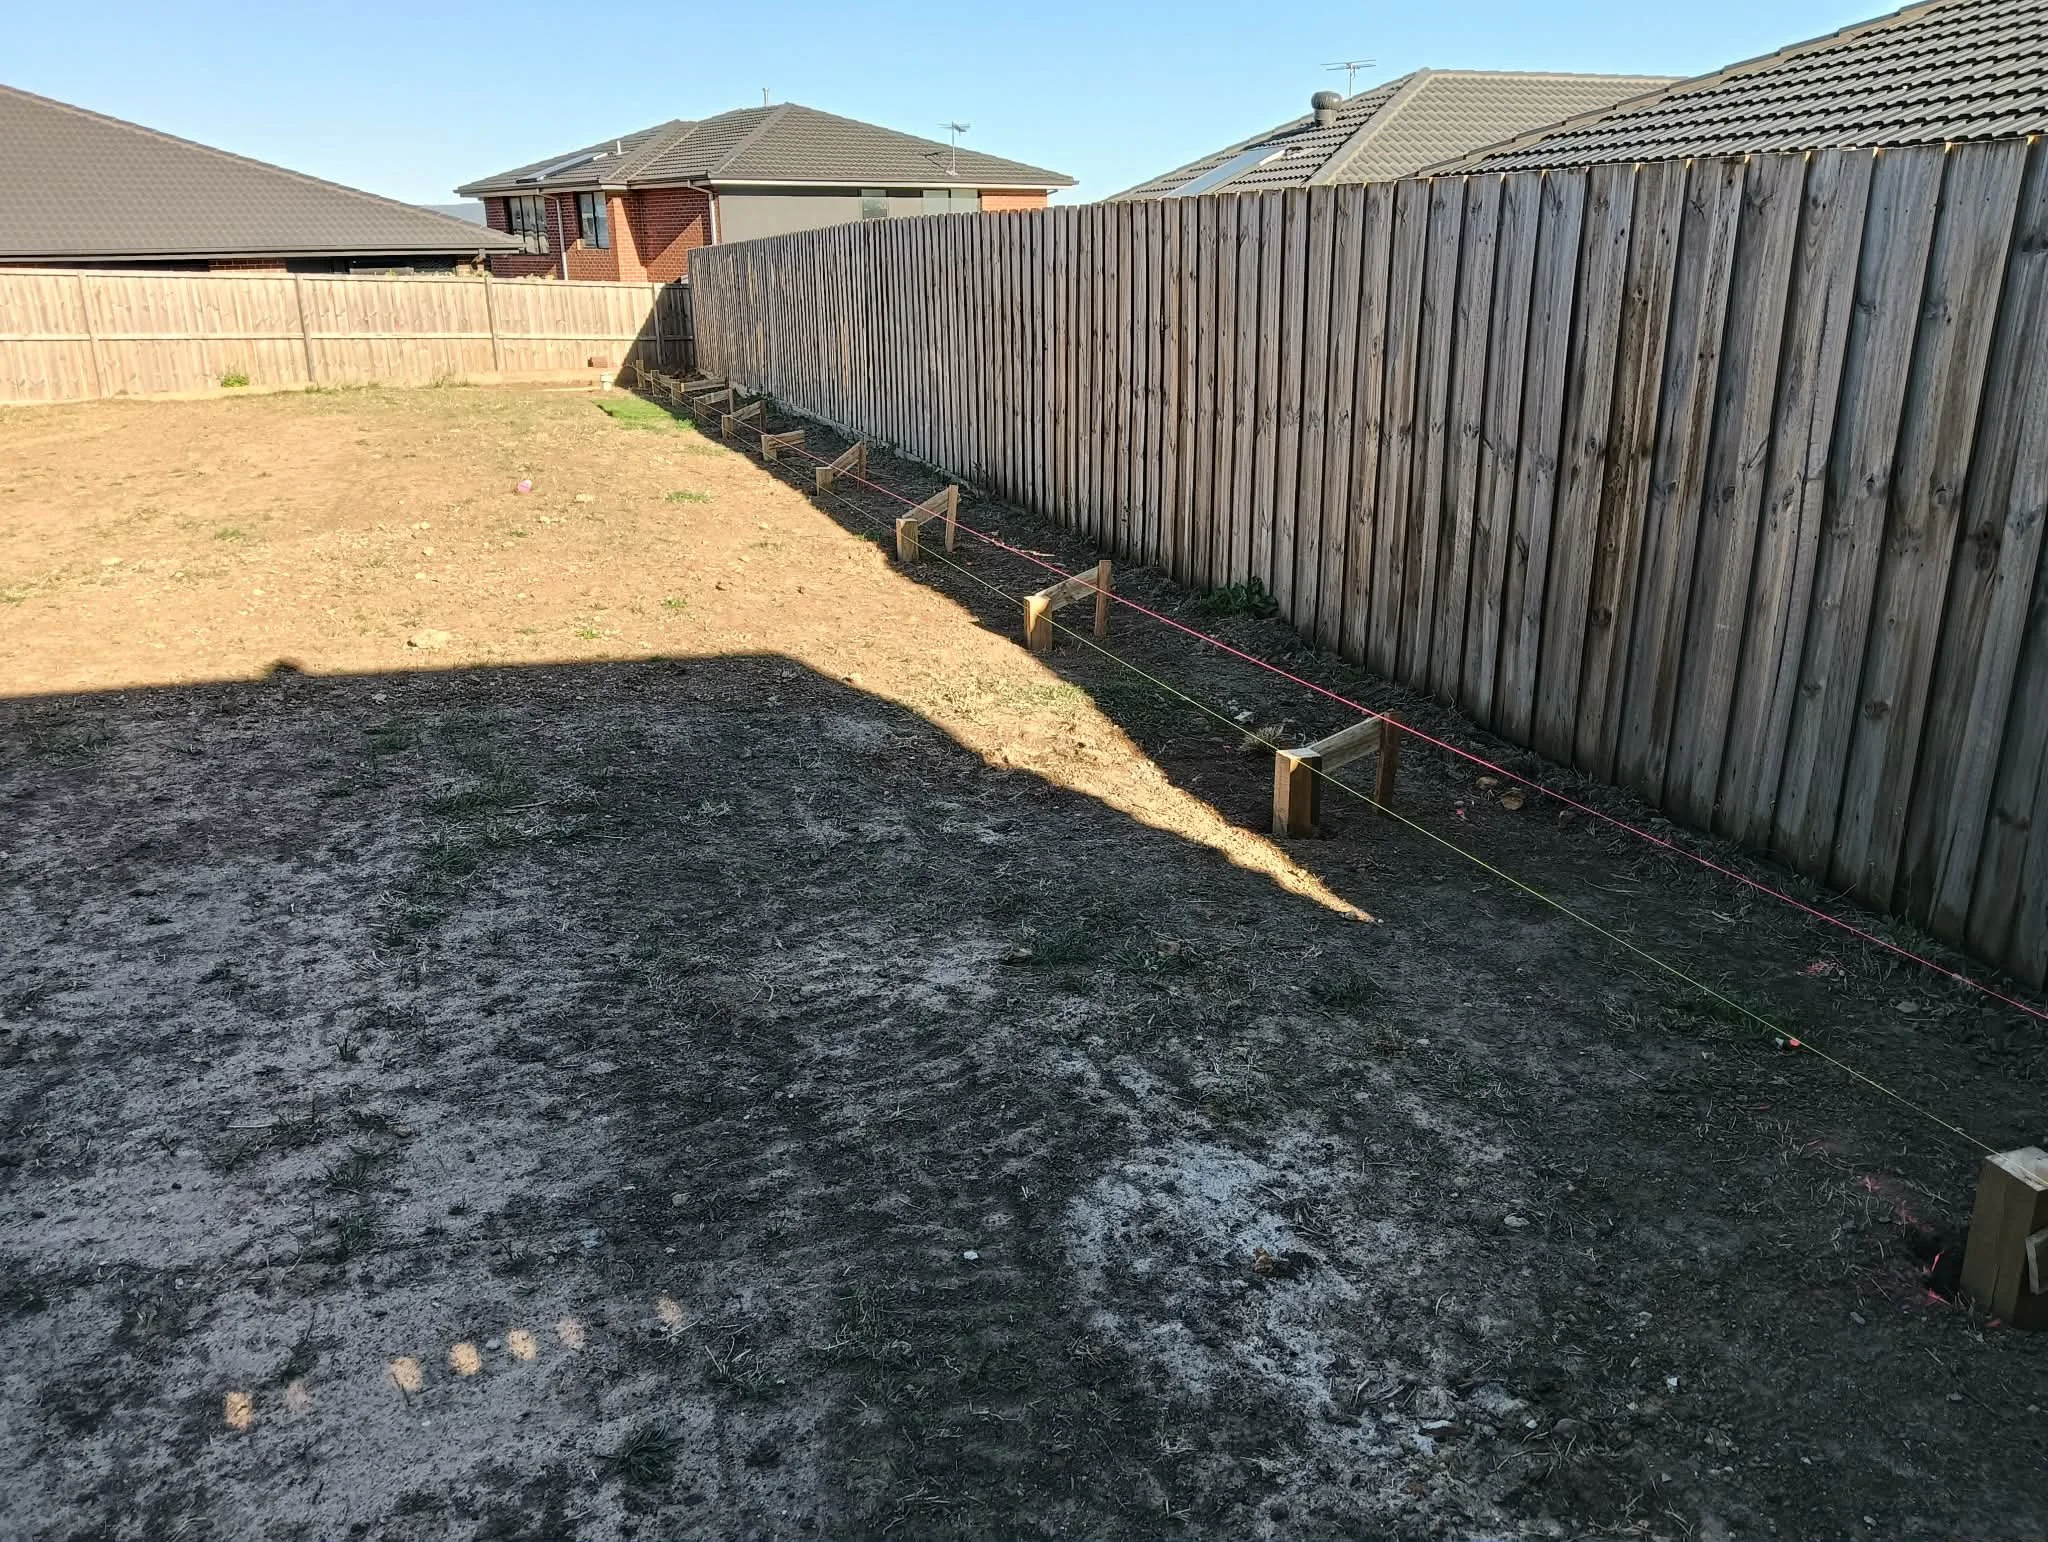
The site had approximately 3 metres of fall across a 25 metre length, making the yard difficult to use and limiting how the space could be enjoyed. The goal was to reshape the block, reduce the slope and create a large usable lawn area supported by structured garden beds and outdoor entertaining features.
The approach focused on practical earthworks and soil installation to reshape the yard, followed by hydroseeding to establish a durable lawn surface suited to the conditions.
Additional elements including irrigation, garden beds, a firepit area and decorative aggregate entertaining zones were incorporated to create a balanced outdoor space that is both functional and visually clean.
Site Preparation & Machinery
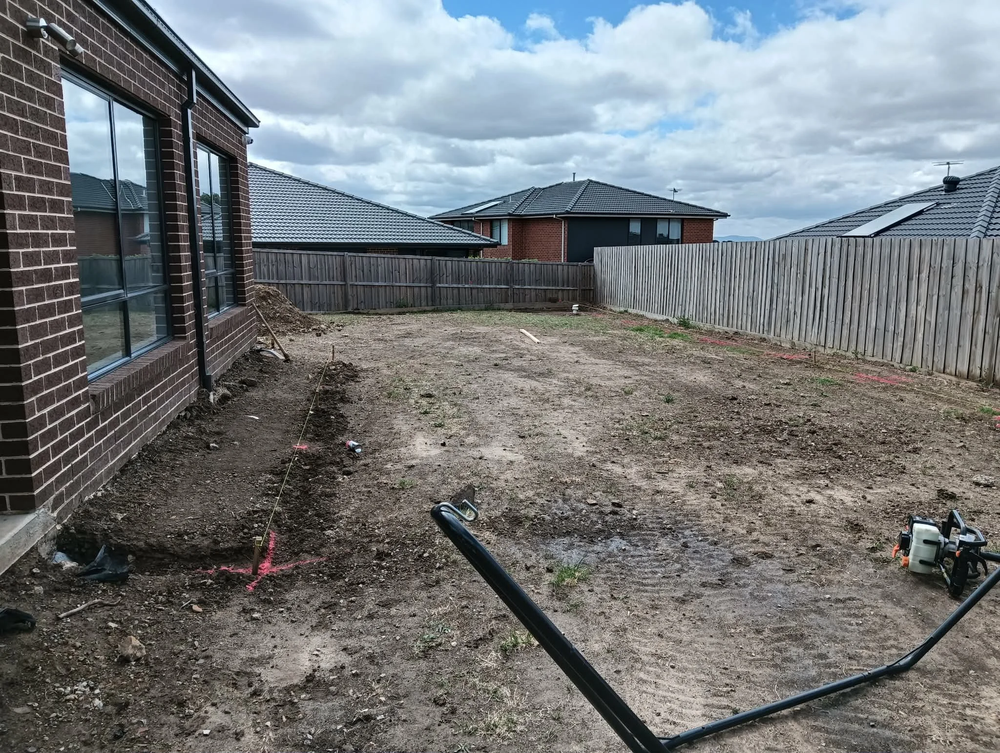
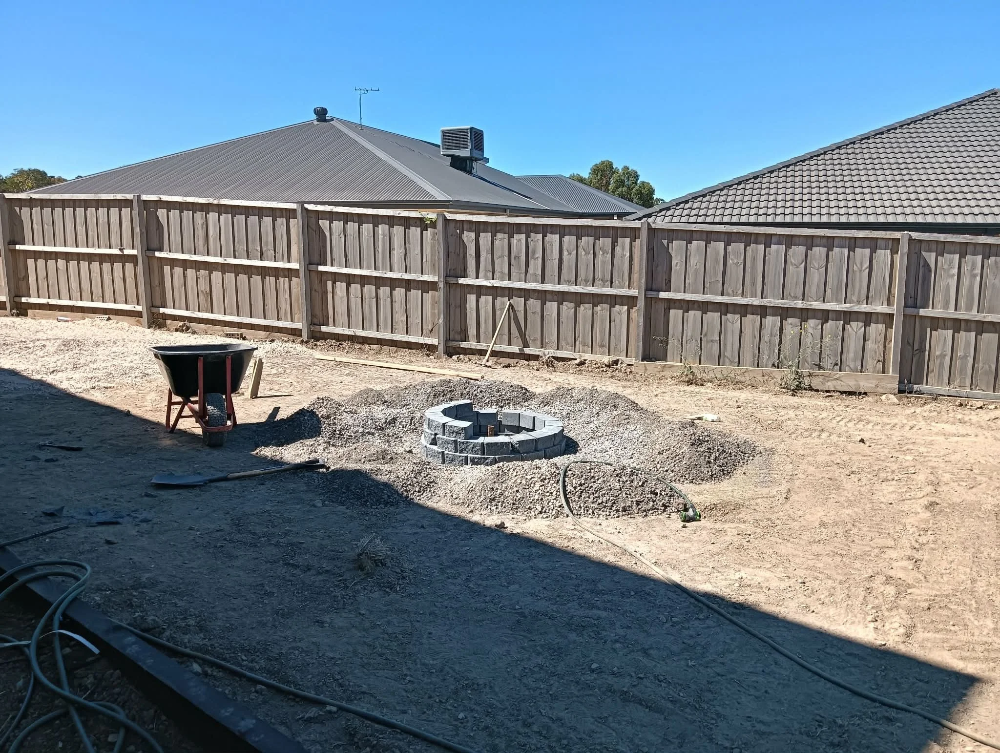
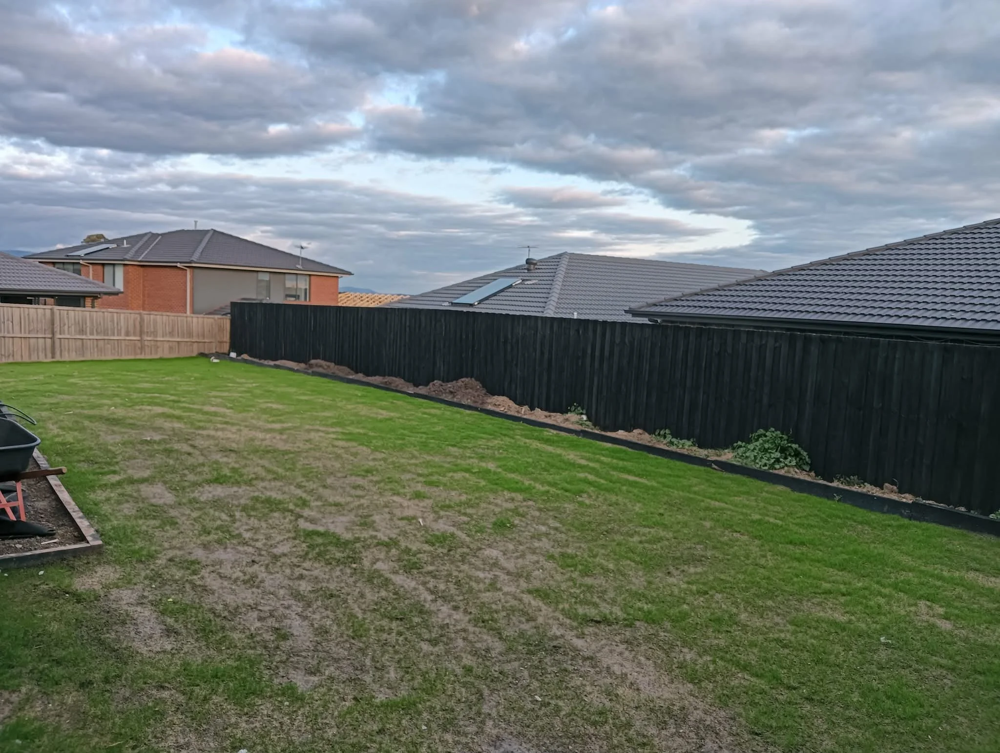
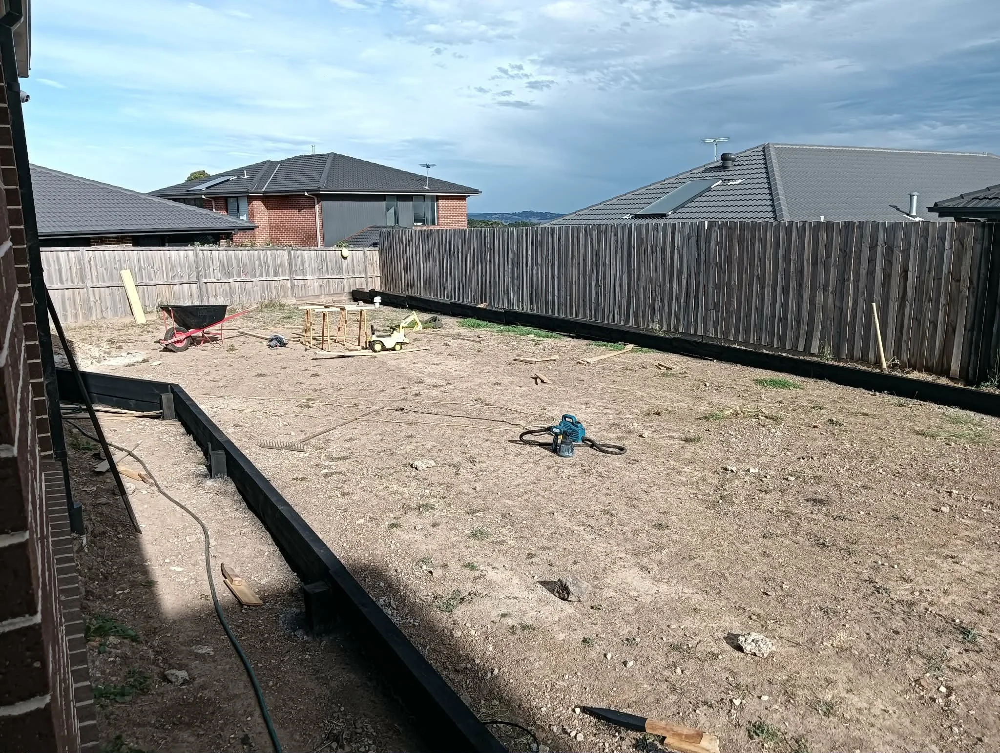
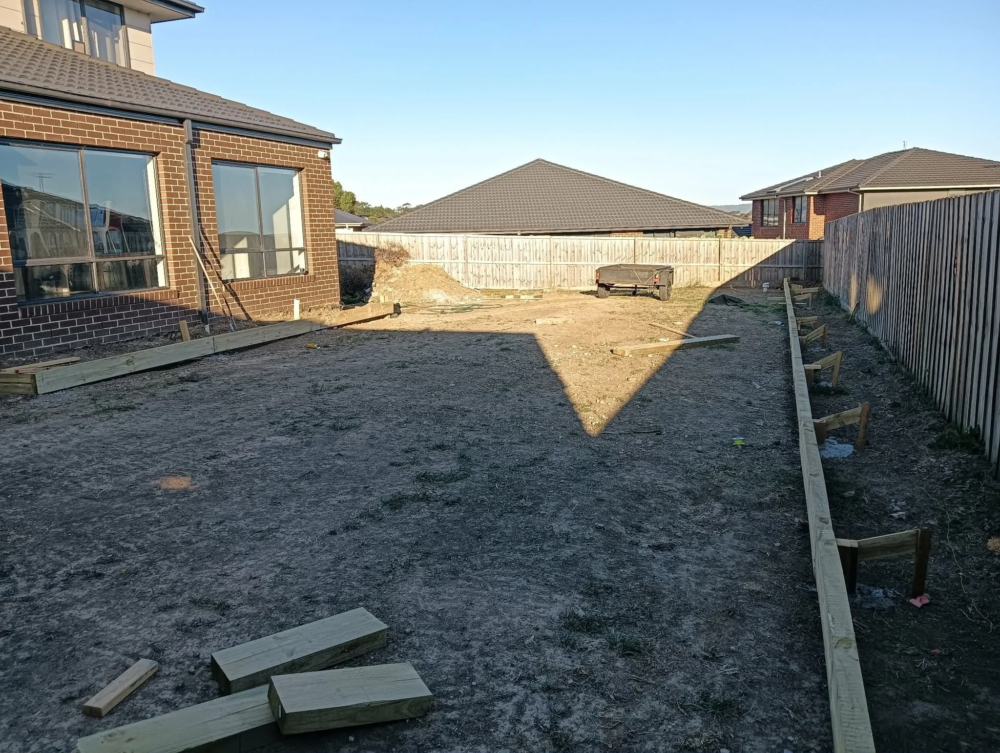
The first stage of the project involved reshaping the backyard to reduce the steep slope and create a usable surface.
Backyard graded to reduce approximately 3m of fall across 25m
Vermeer S925TX mini loader used for soil movement and grading
4 tonne excavator used to reshape and level the block
Existing ground reshaped to improve usability of the yard
Area prepared ready for soil installation and final leveling
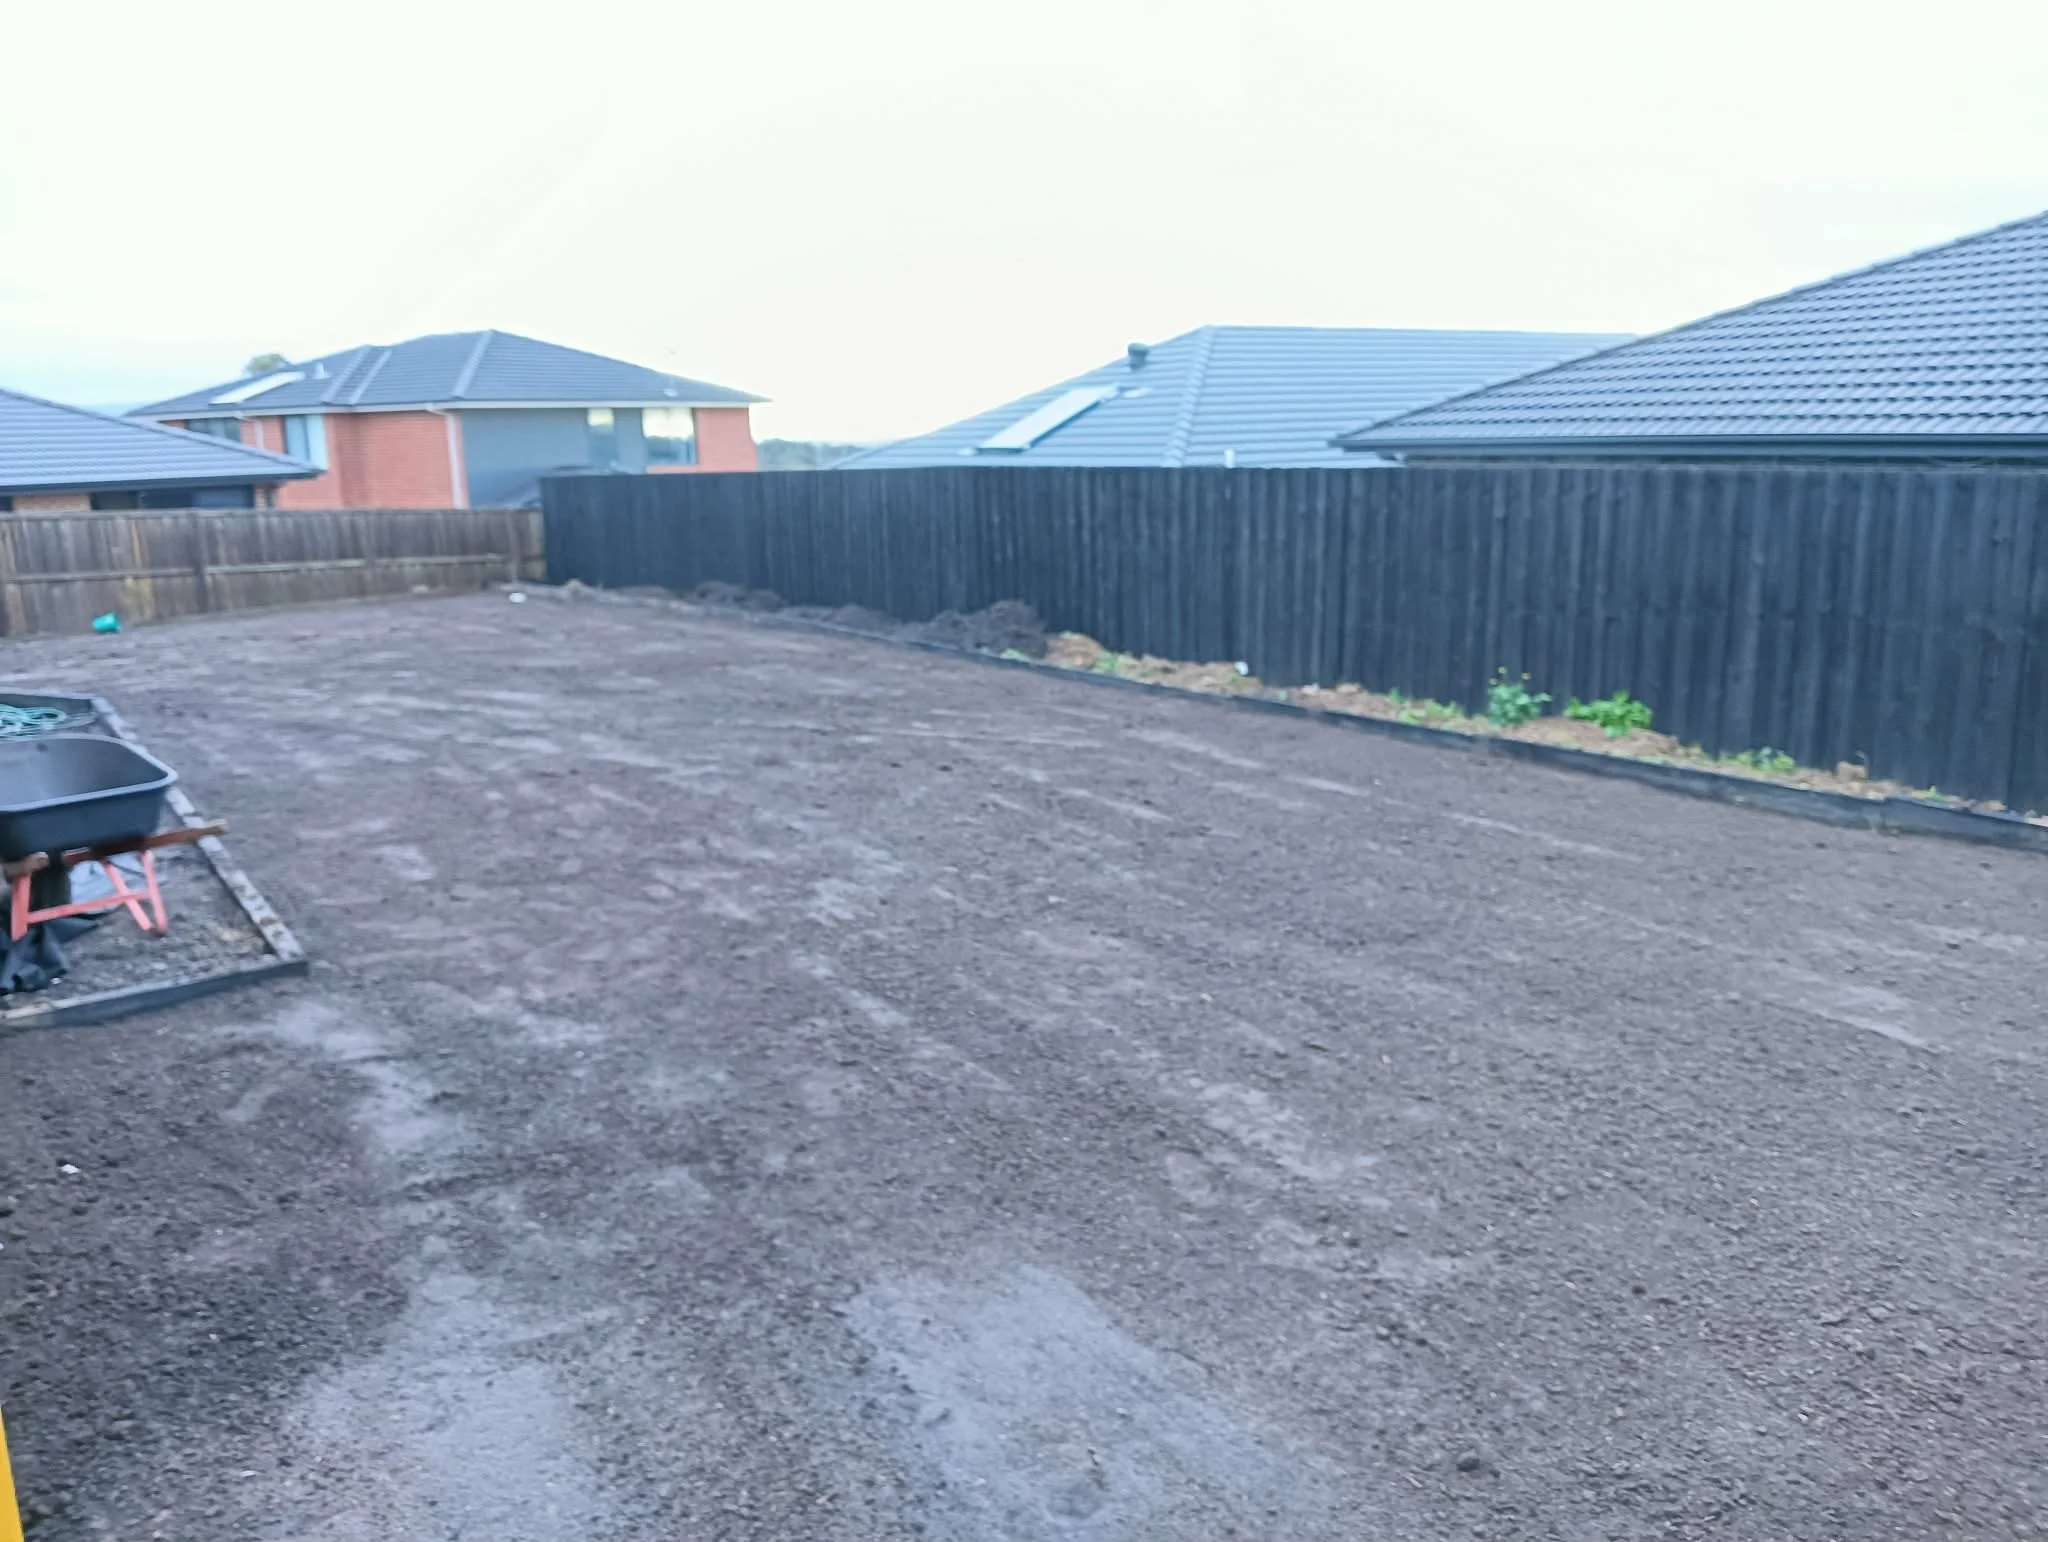
Soil Installation & Levelling
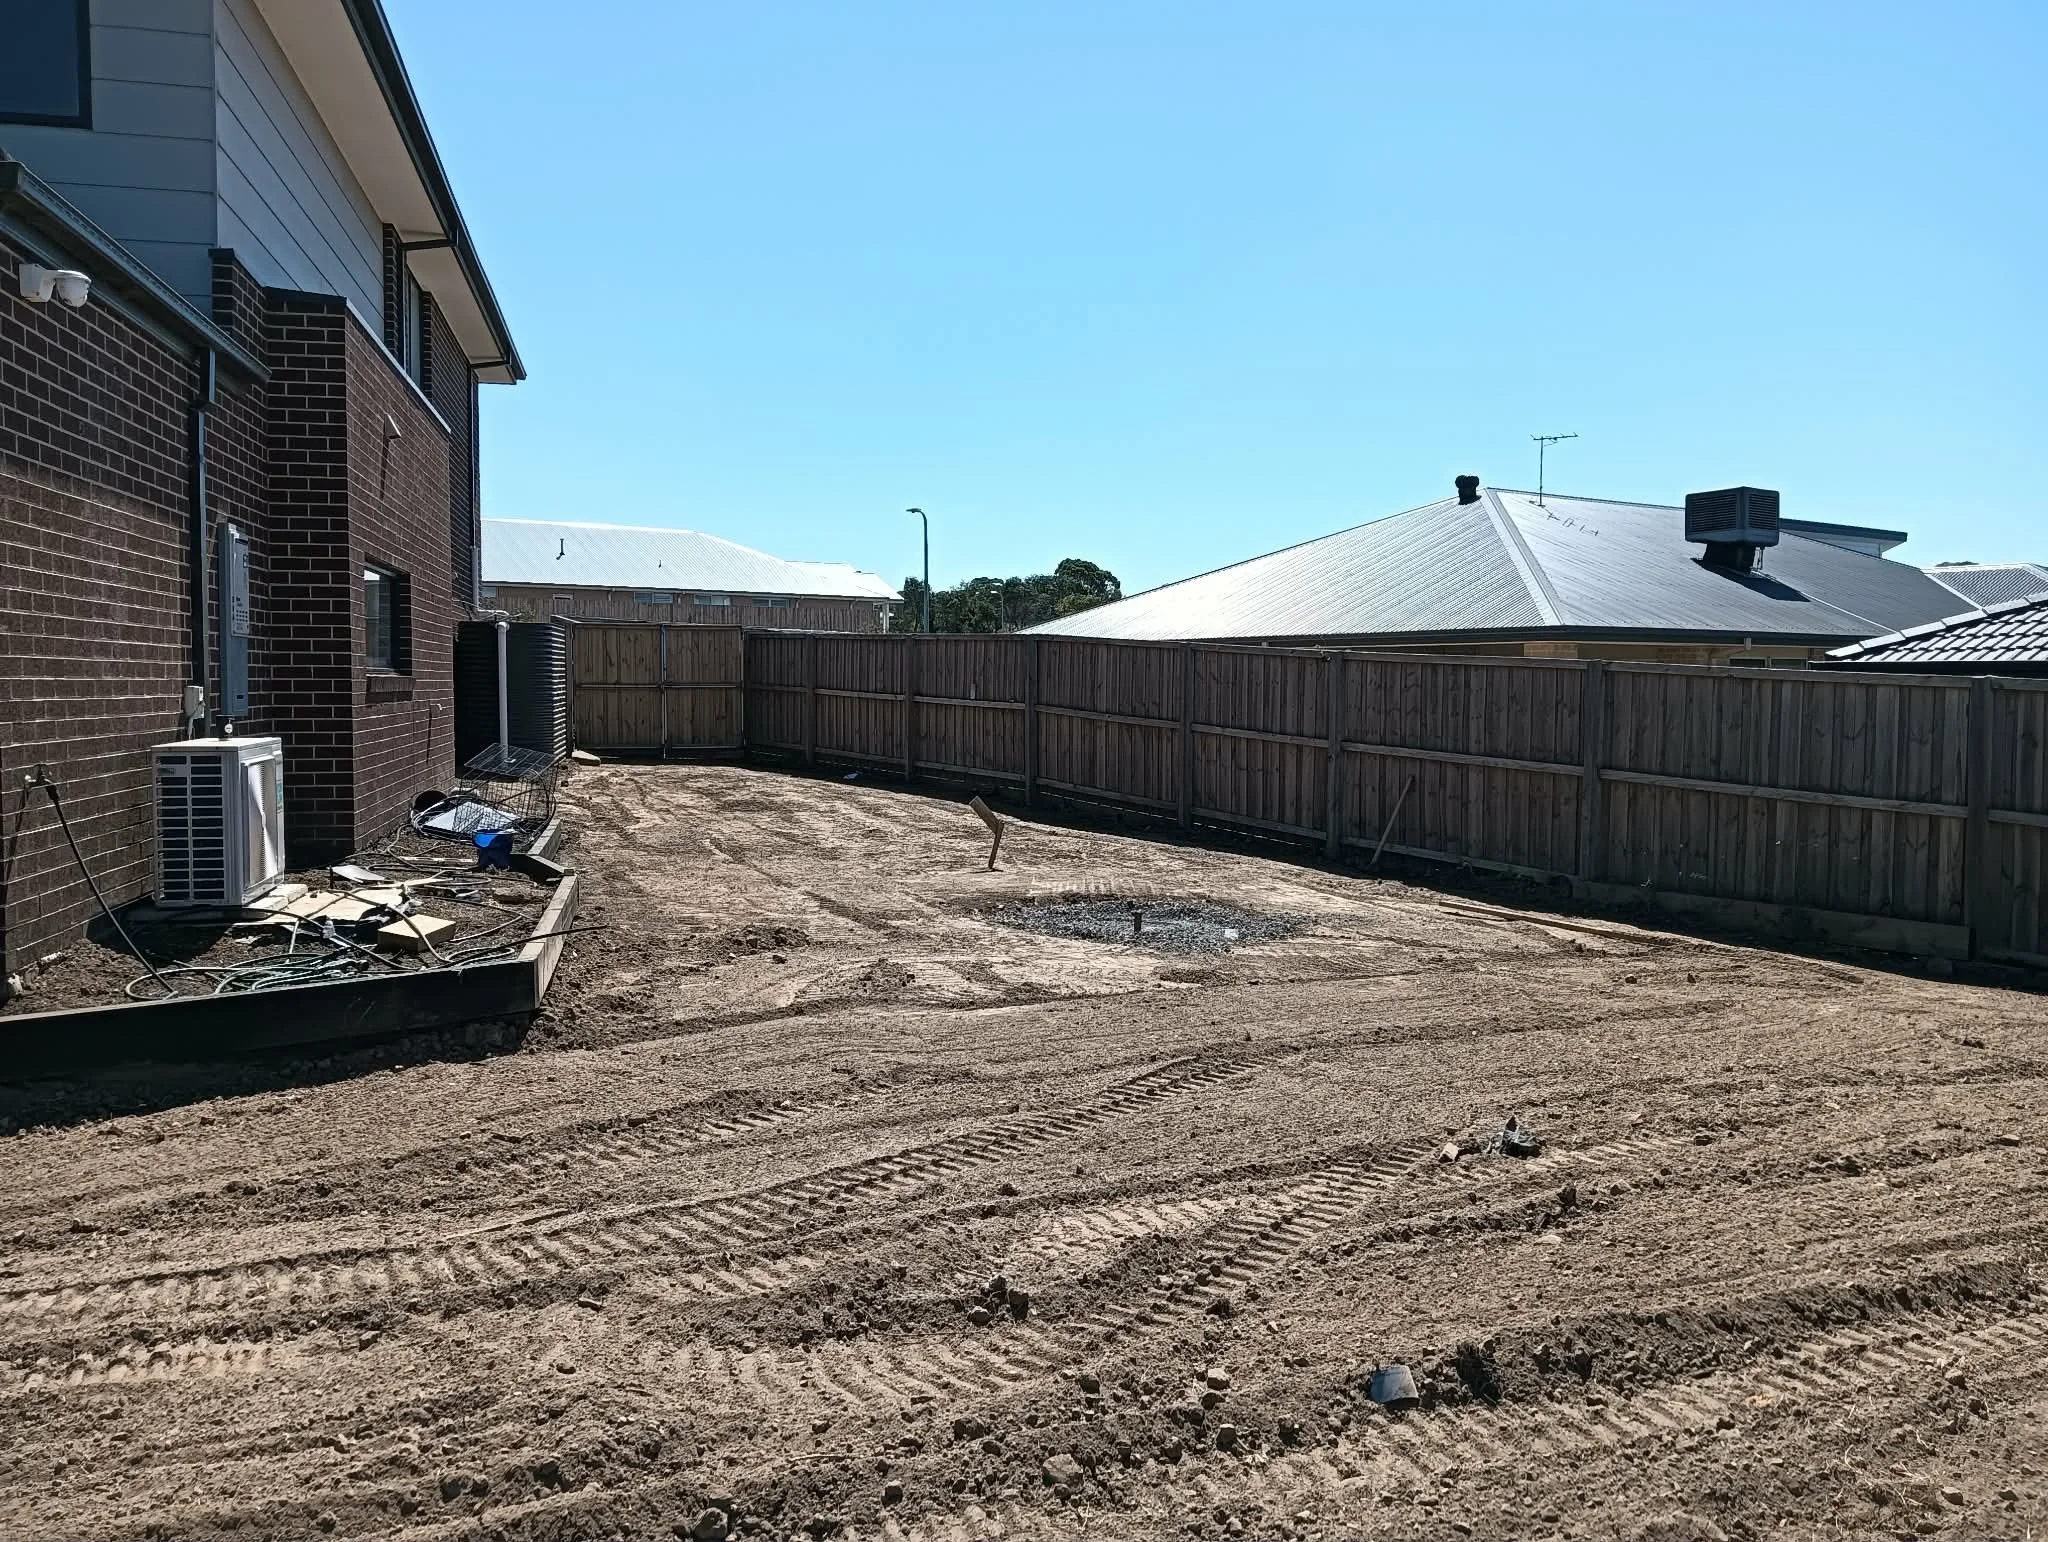
To bring the yard to the correct height and create a stable base for the lawn, new soil was installed in stages.
17m³ of garden soil installed as base backfill
Soil spread and graded to reshape the block
Additional 17m³ of sandy loam installed
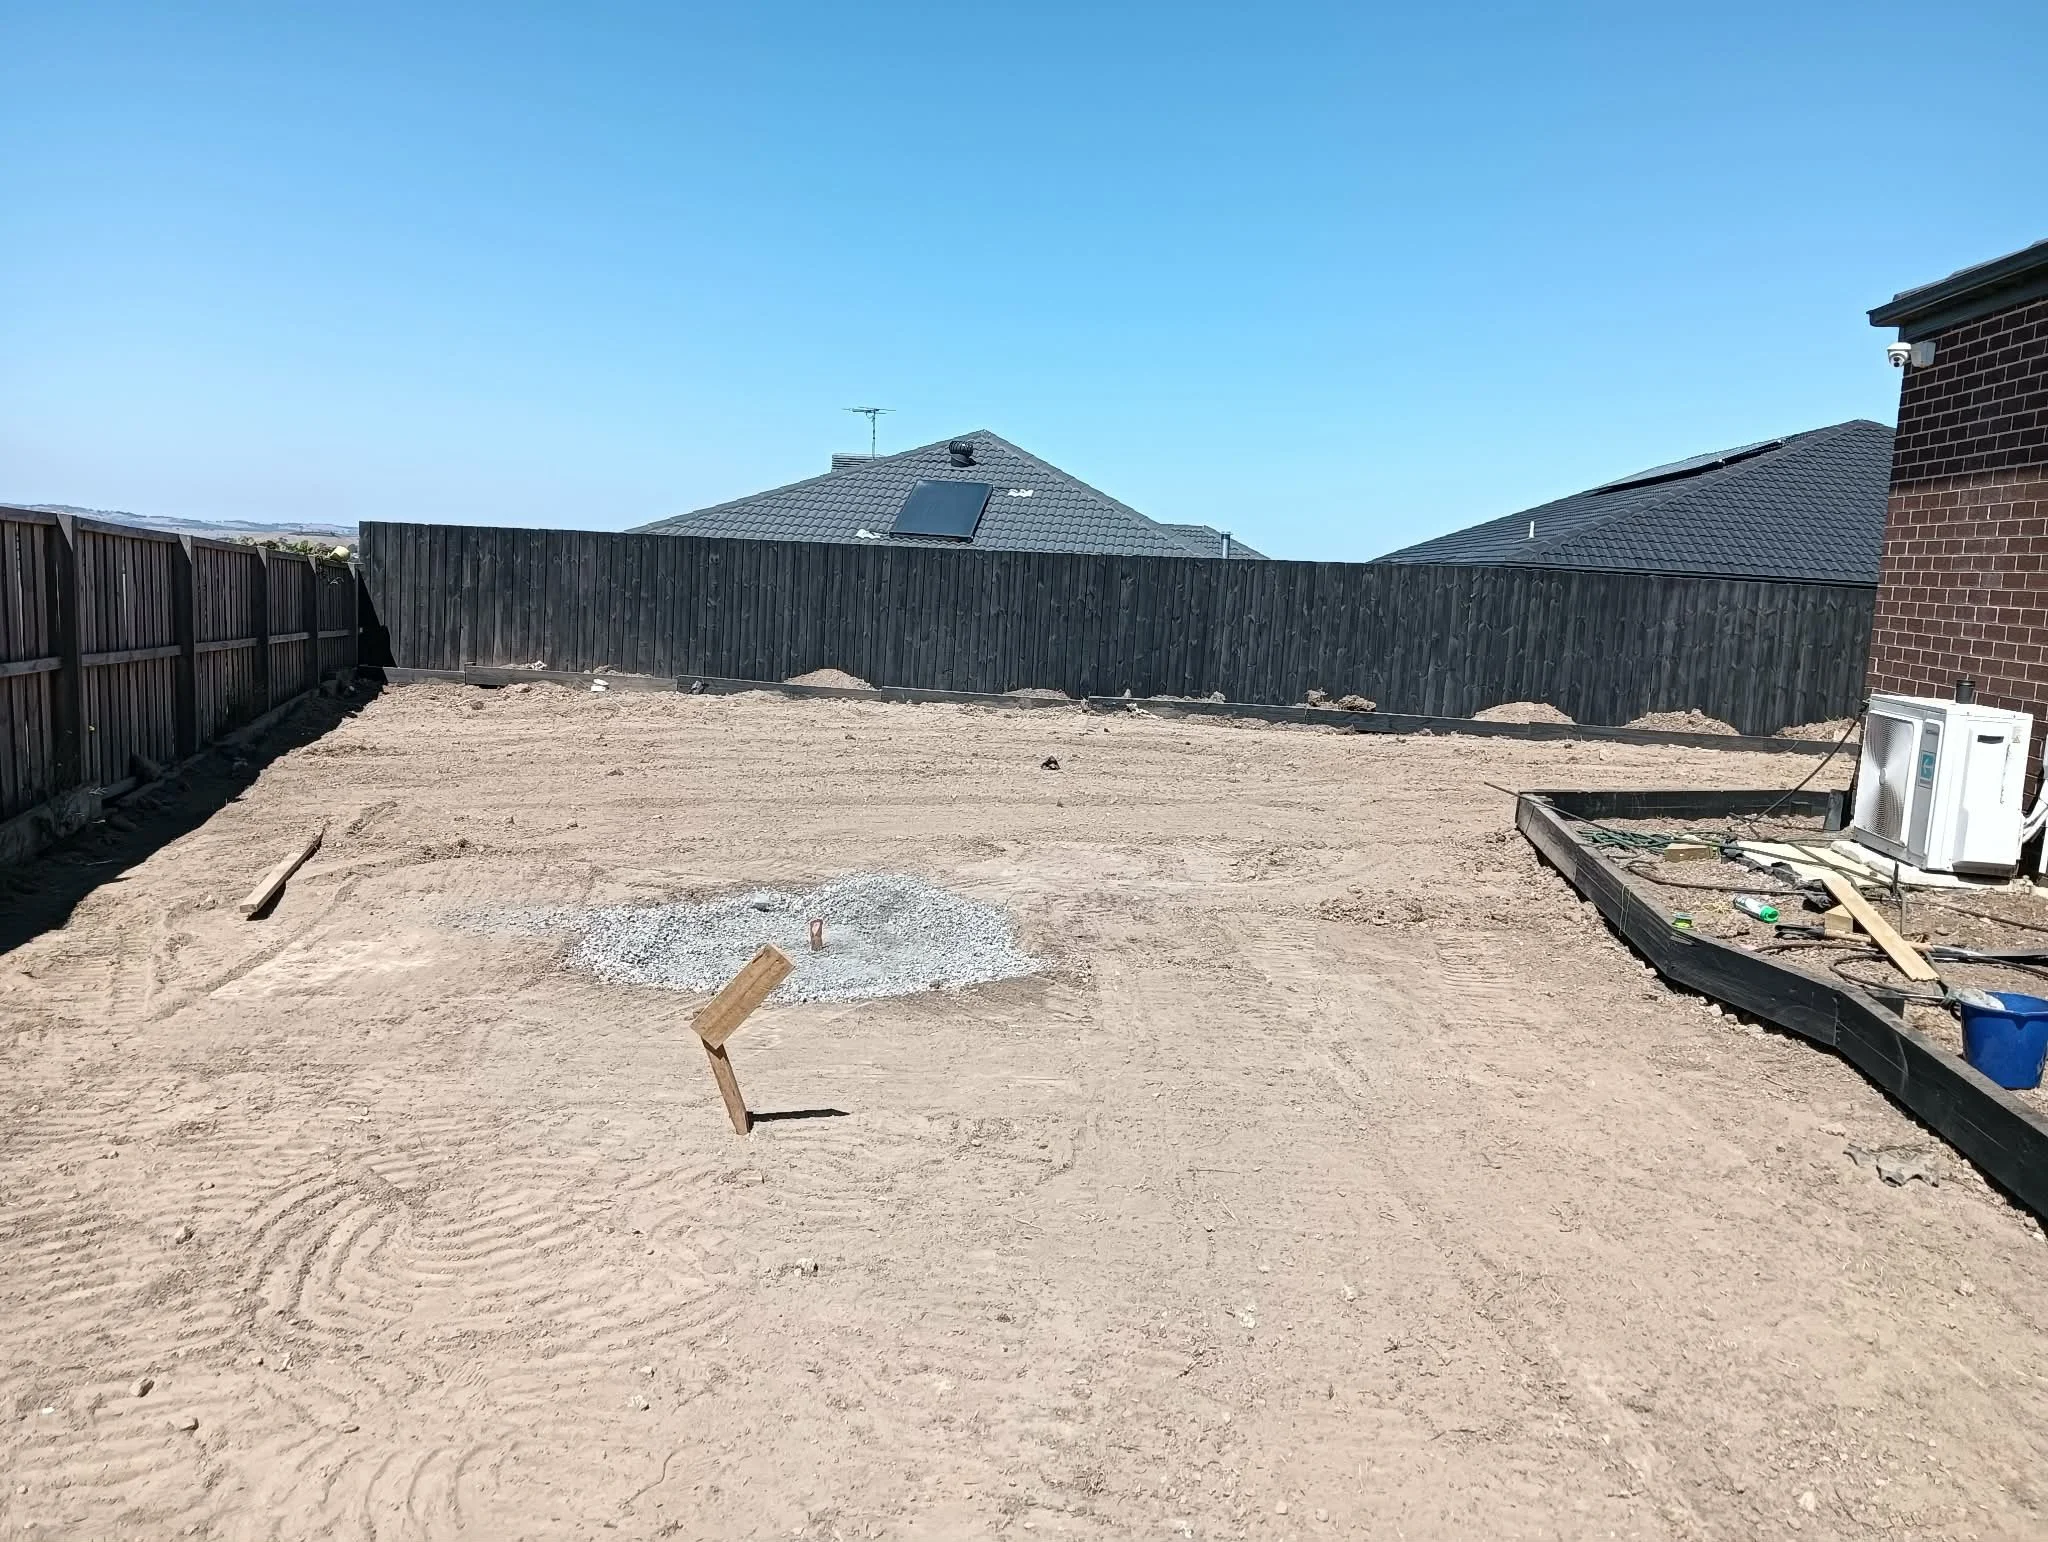
Final surface fine-levelled ready for lawn establishment
Lawn Installation

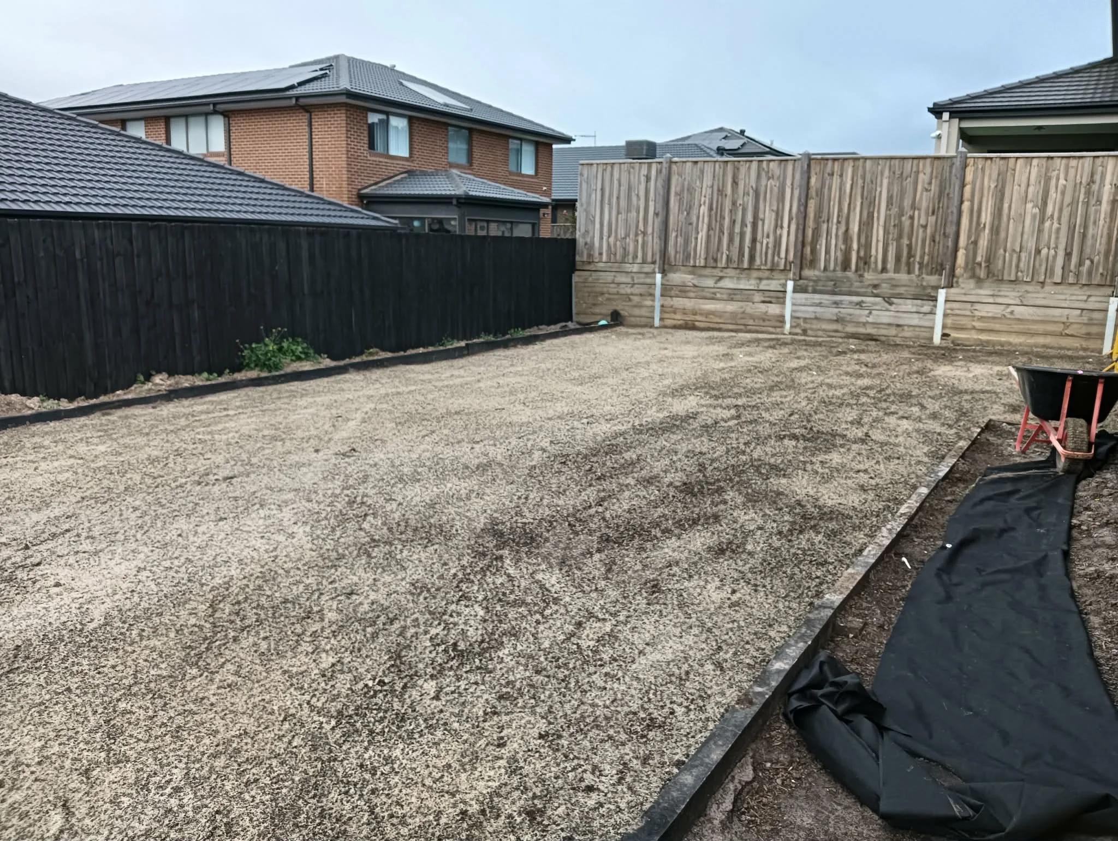
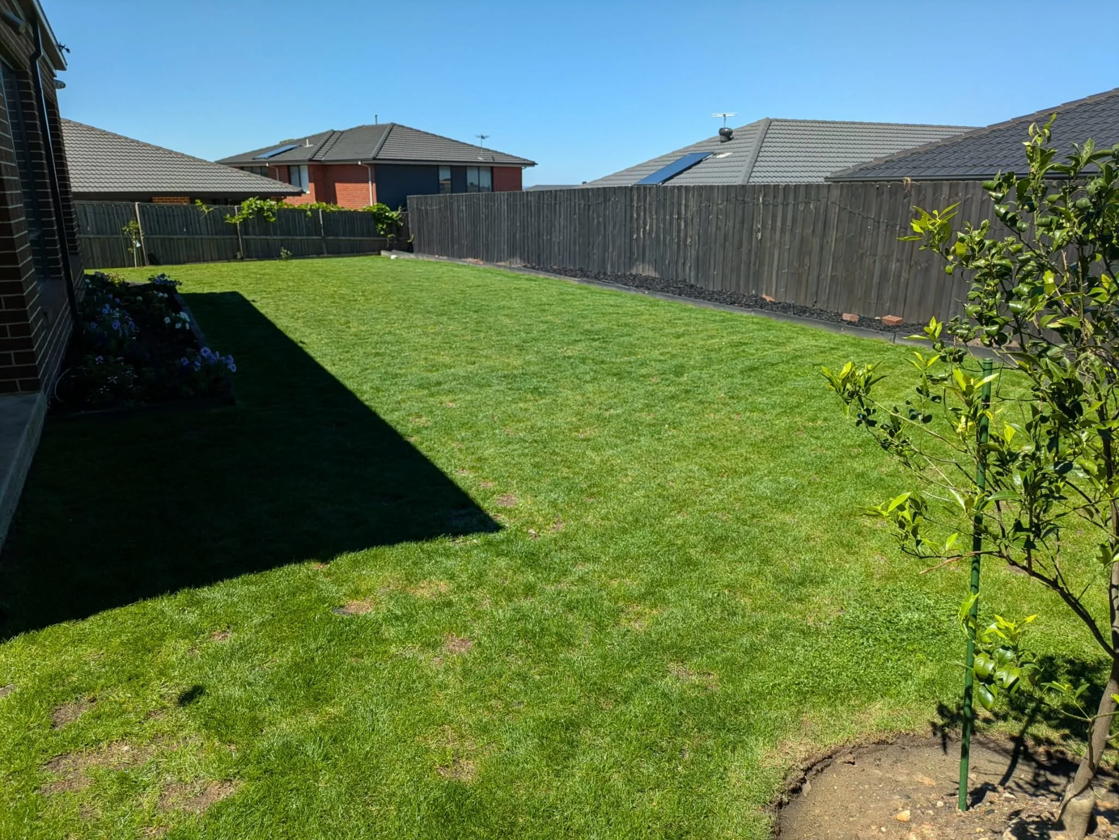
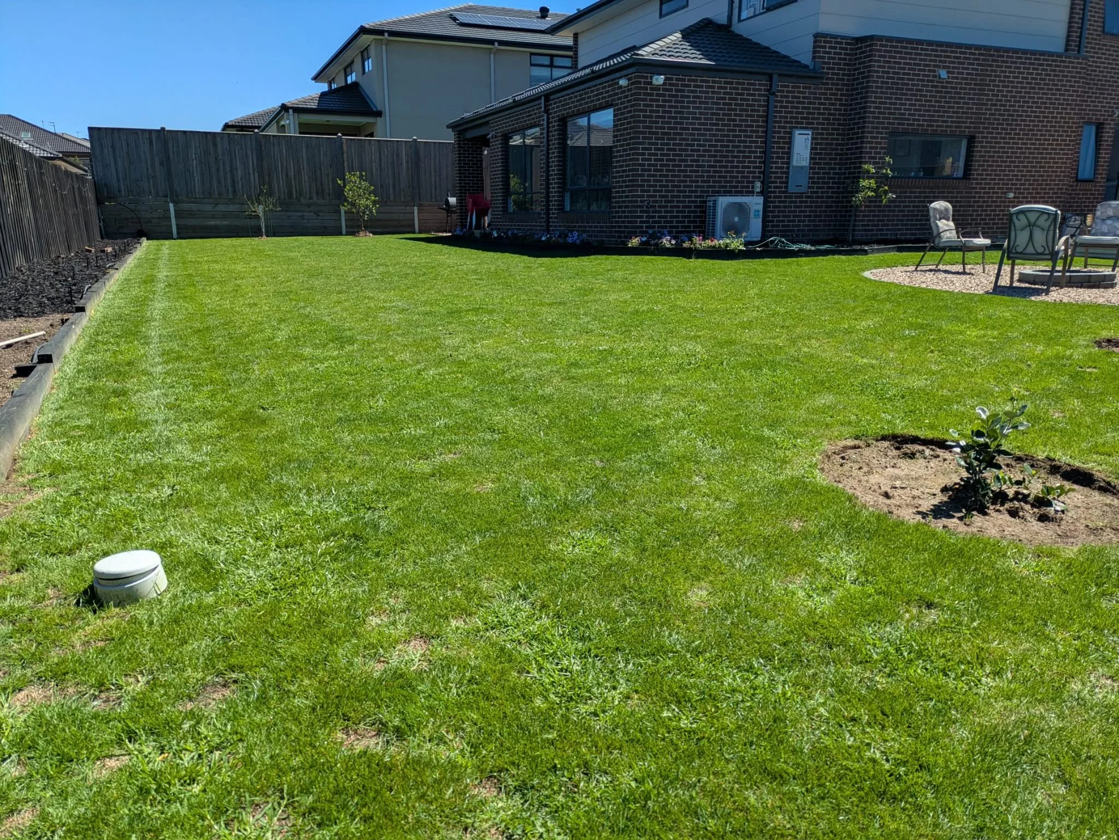
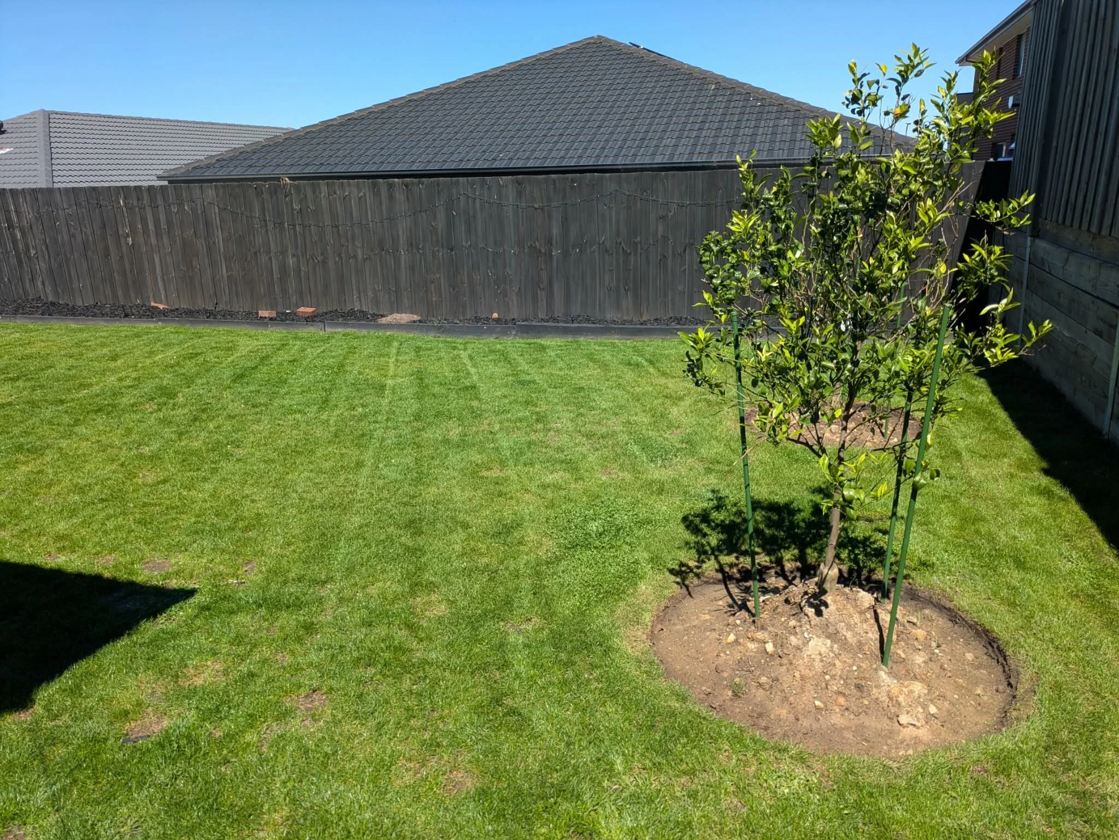
Once the ground preparation was complete, the lawn area was established using hydroseeding.
Approximately 500sqm of lawn hydroseeded
Seed blend of 80% perennial rye and 20% Kikuyu
Garden Beds & Irrigation
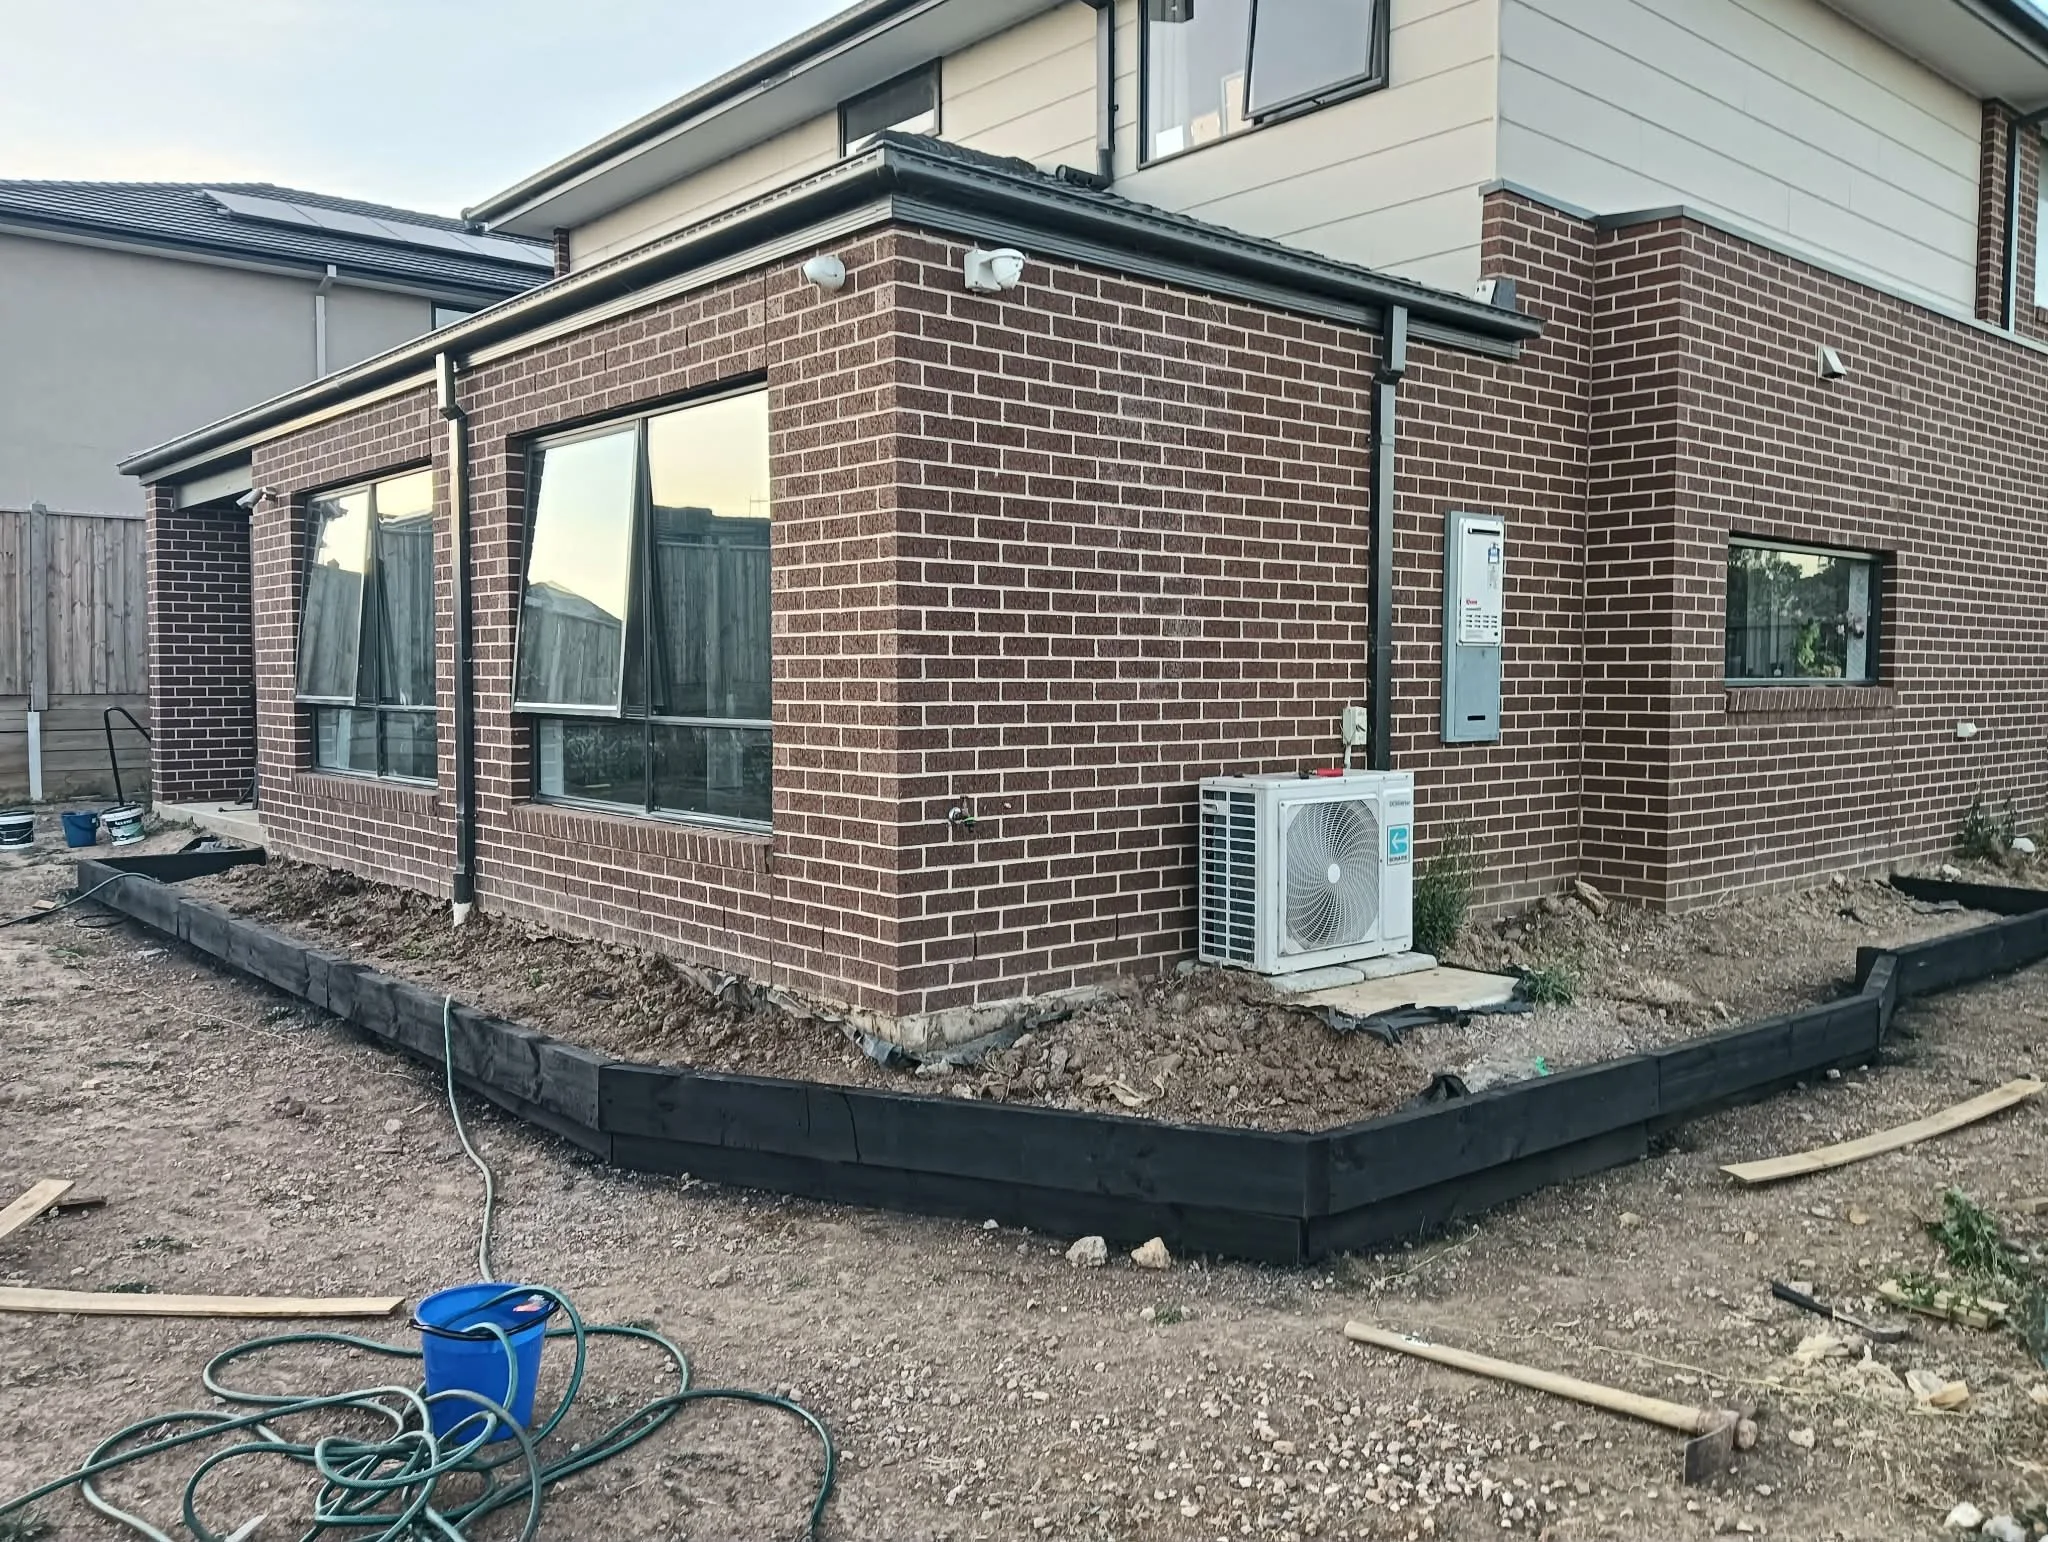
Garden beds were installed around the lawn perimeter to create structure and visual contrast.
Garden beds formed throughout the yard
Beds backfilled with 4-way blend soil
Finished with 100mm black mulch
An irrigation system was also installed to support plant health and long-term maintenance.
10mm irrigation line installed through garden beds
Sprayers positioned at 1 metre intervals for consistent coverage
Firepit & Entertaining Area
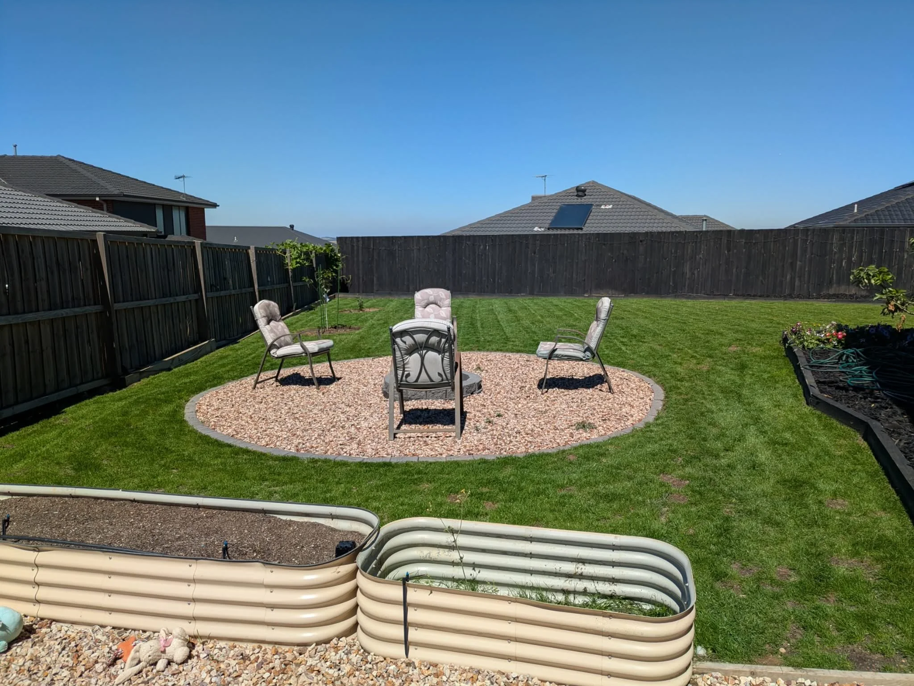
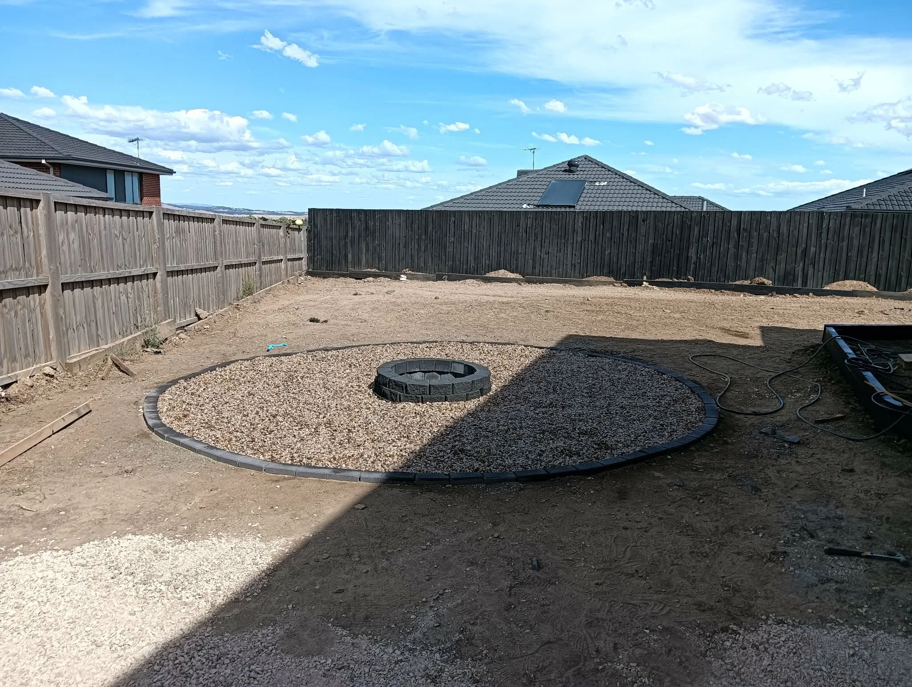
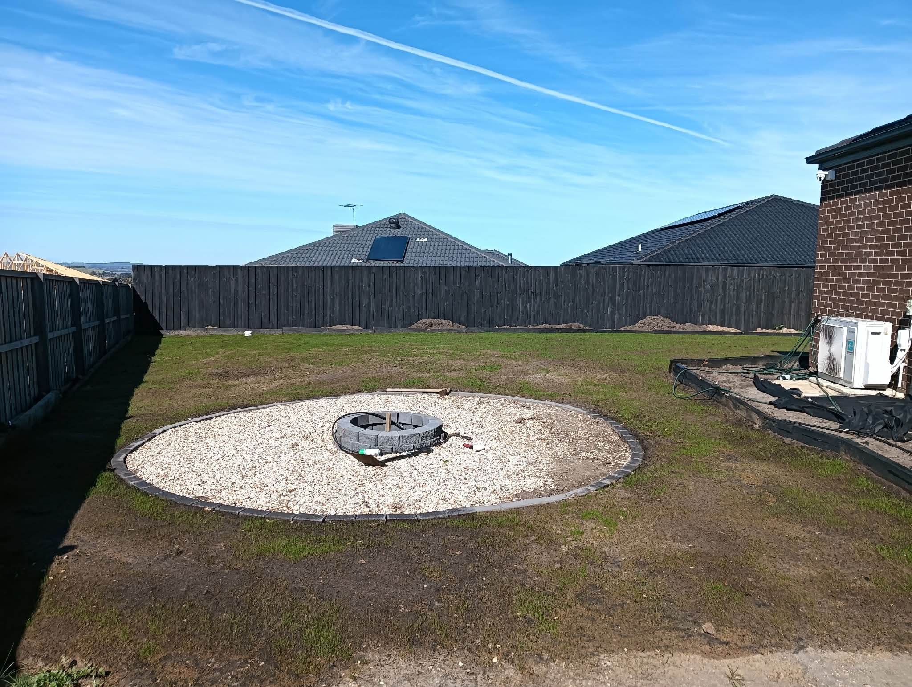
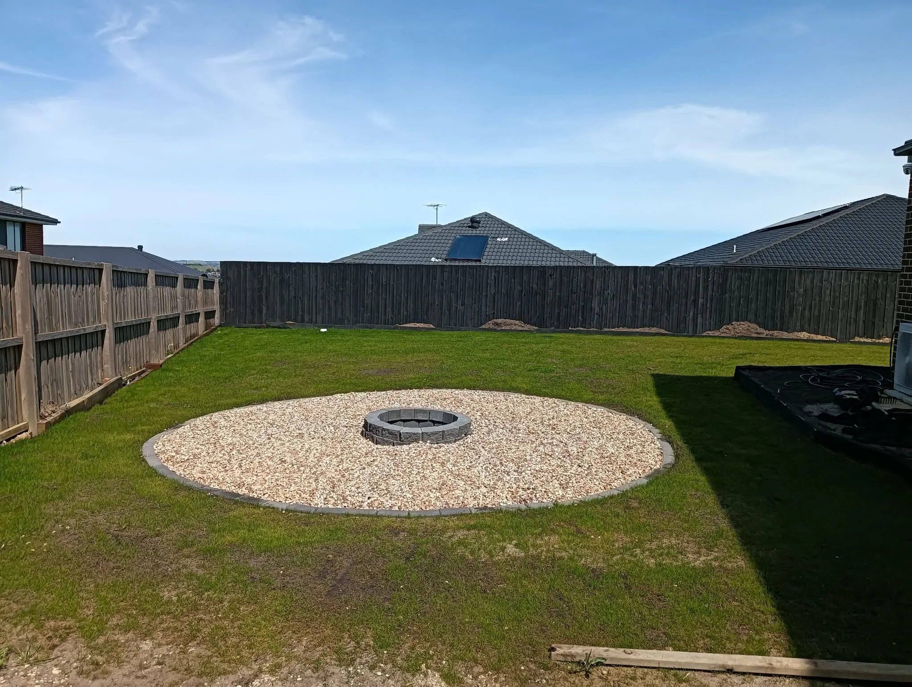
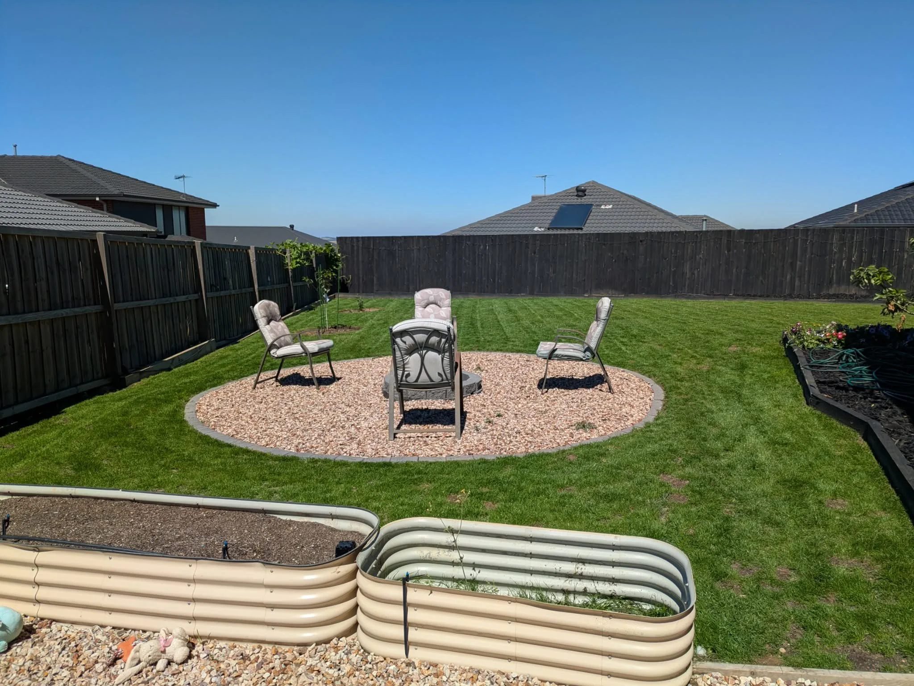
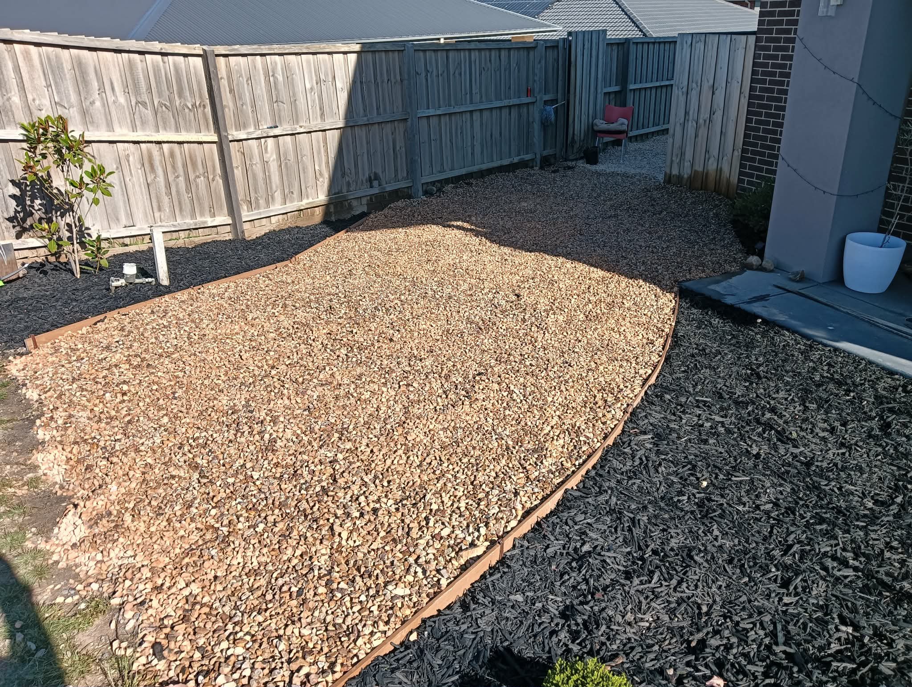
A dedicated firepit zone was created to provide a central entertaining feature within the yard.
Firepit dug into the ground one brick below surface level
Constructed using Ezy bricks
Firepit surround filled with 20mm Tuscan aggregate stone
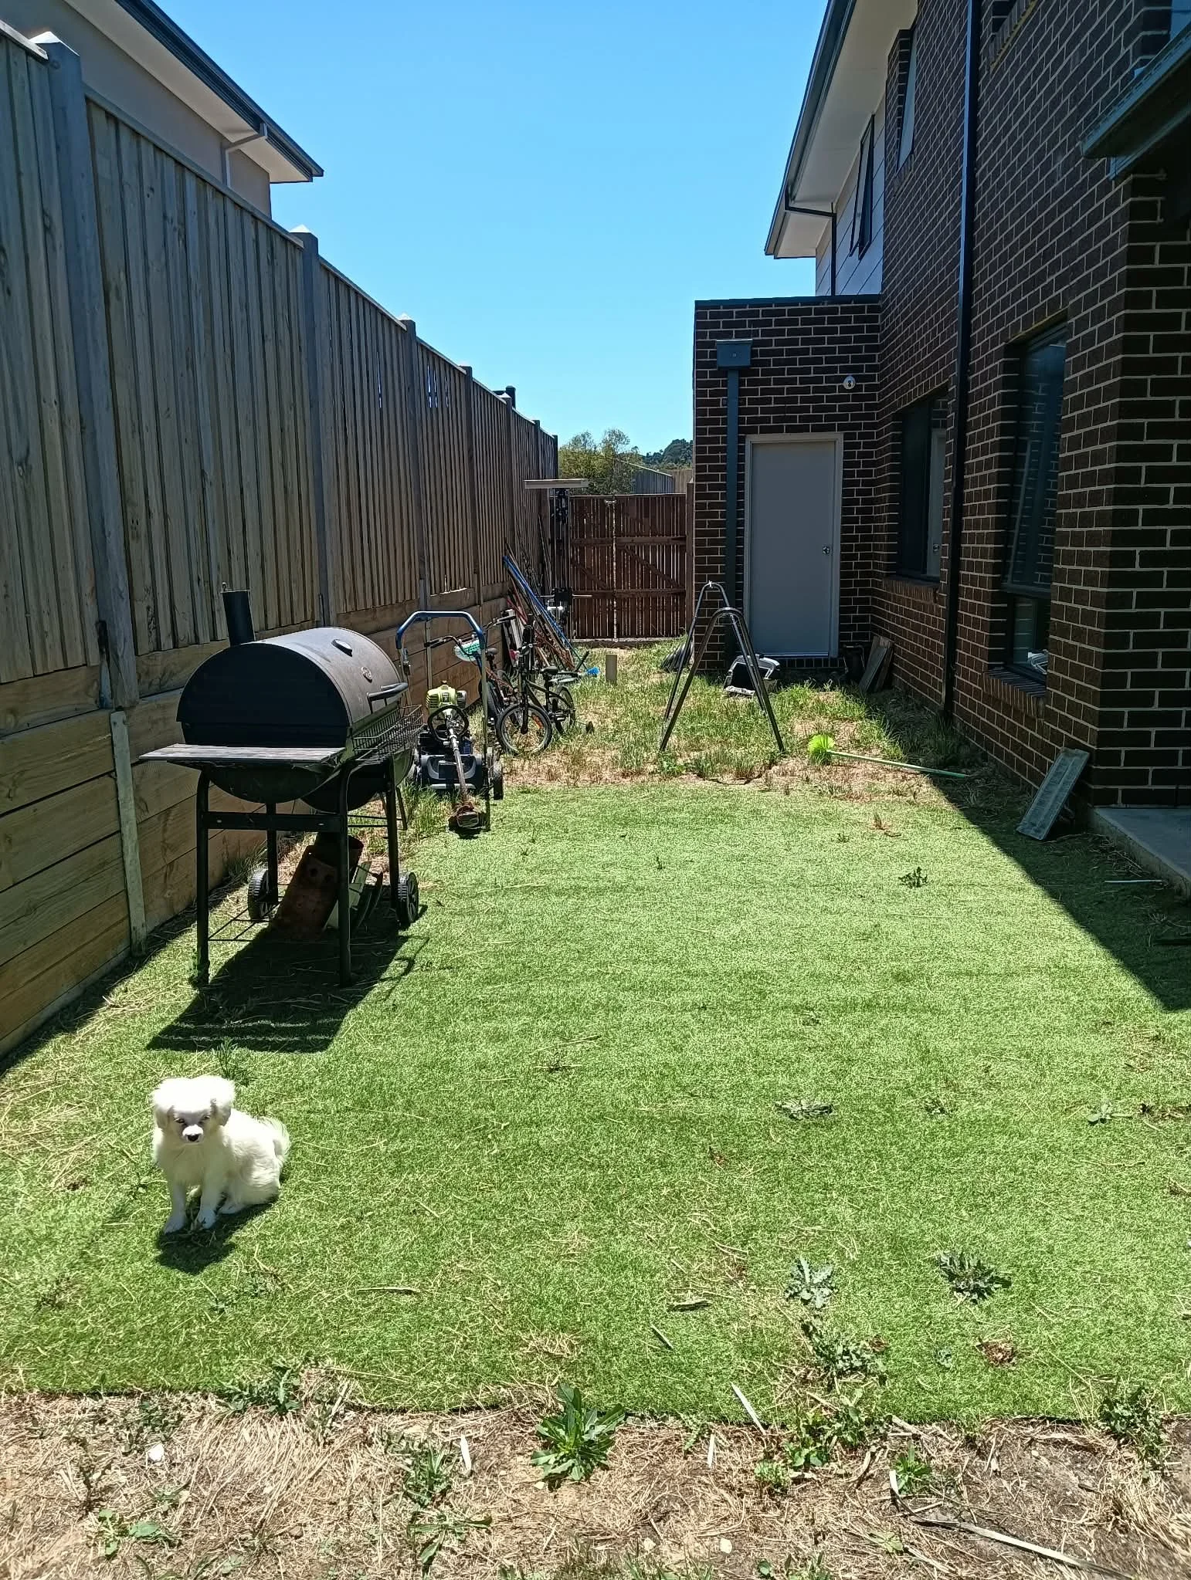
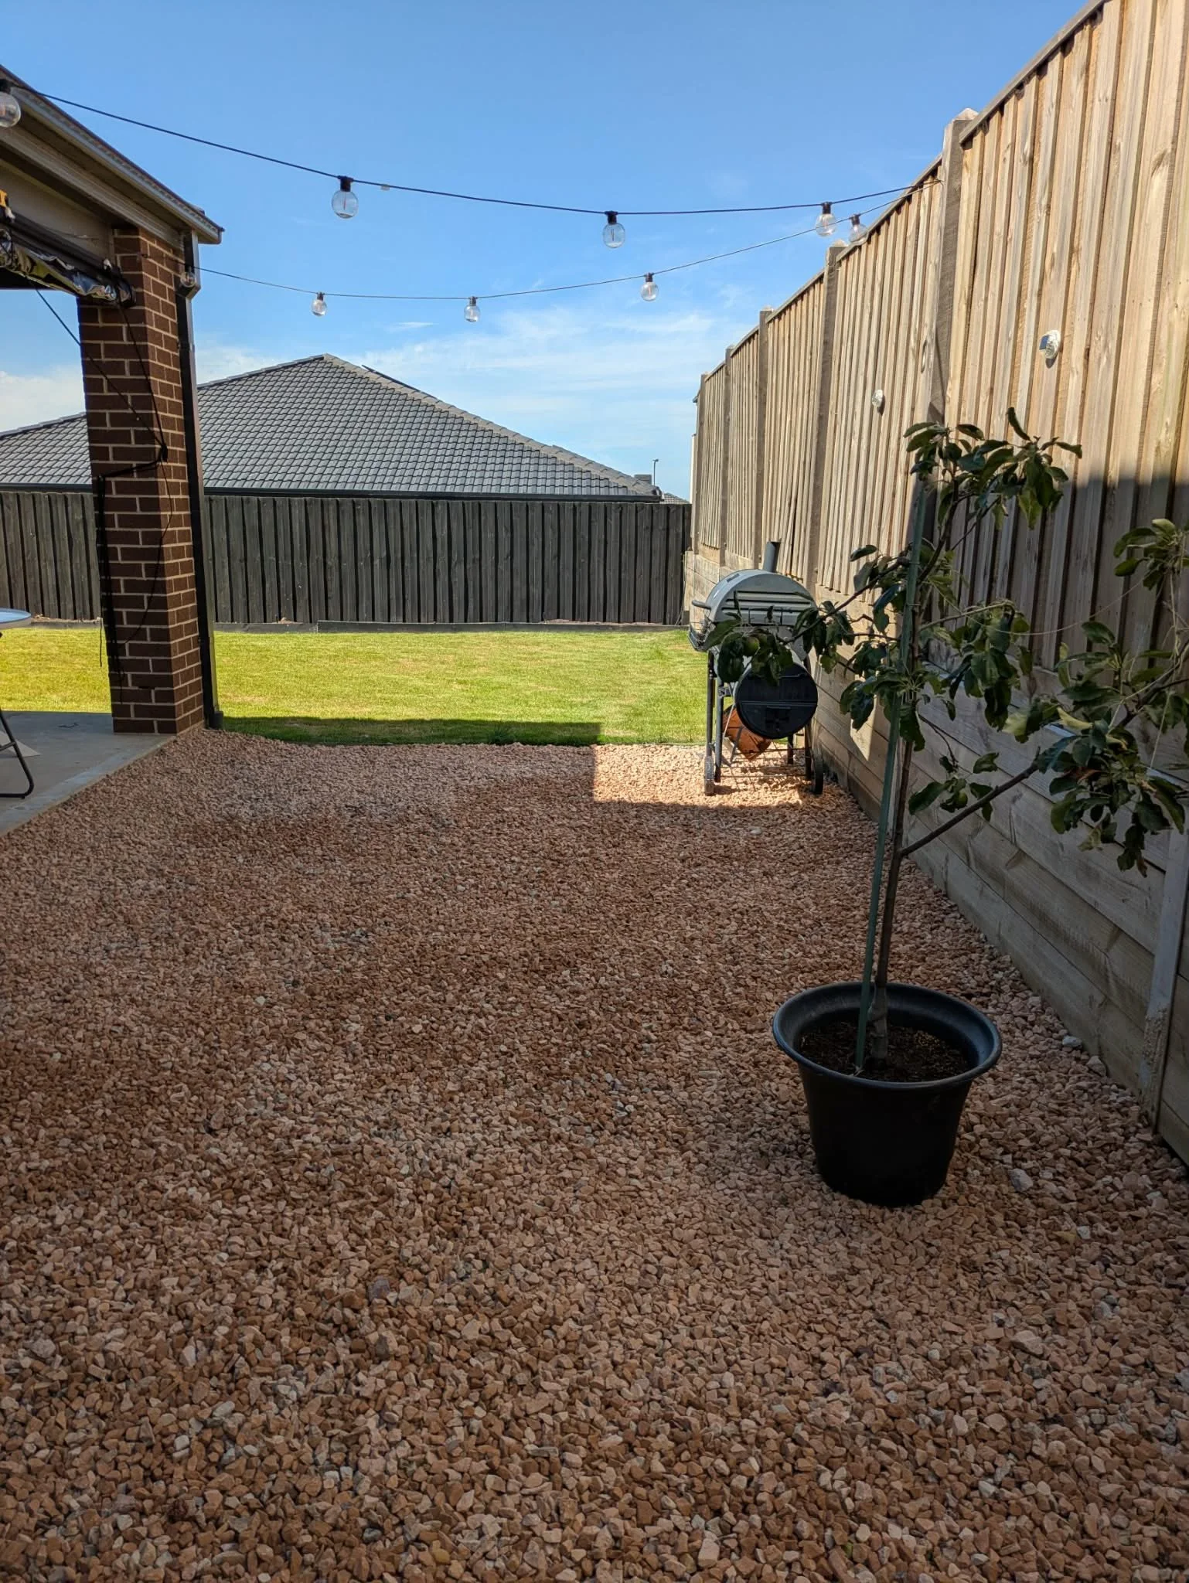
A secondary entertaining area was also created along the side of the yard.
Side area levelled to match surrounding concrete
Filled with 20mm Tuscan aggregate
Installed at 150mm depth to create a stable surface
The Transformation
Request a Free On-site Quote
Servicing all Melbourne suburbs. Fully insured and registered. No job too big or small.
We usually respond within 2-hours
Prefer to Call?
Speak directly with James.